Everyone ends up on the deck.
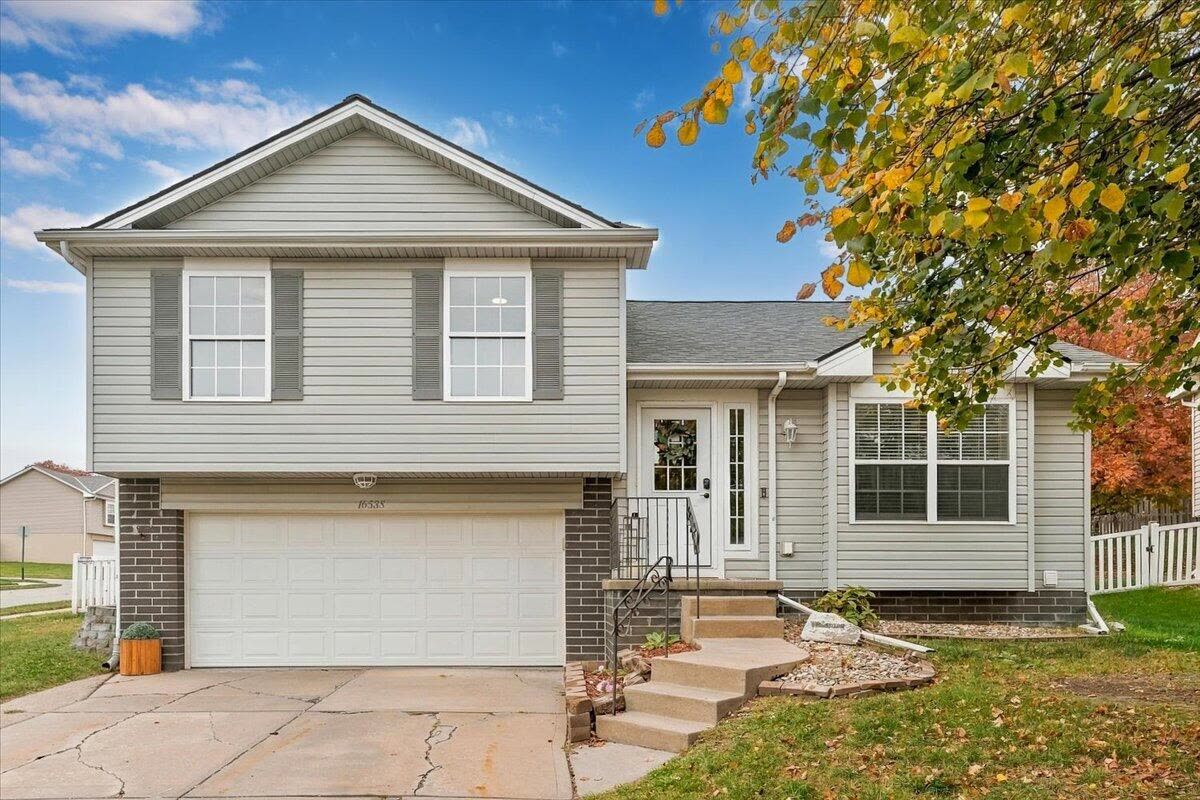
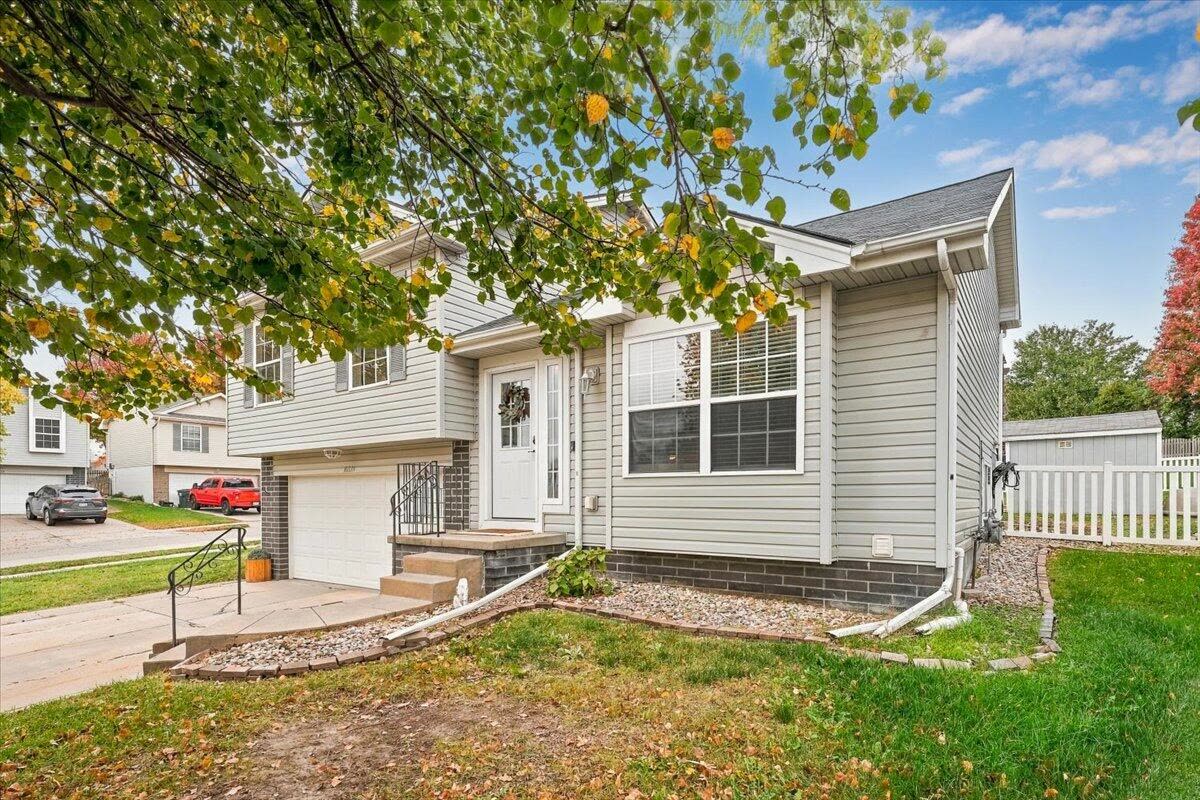
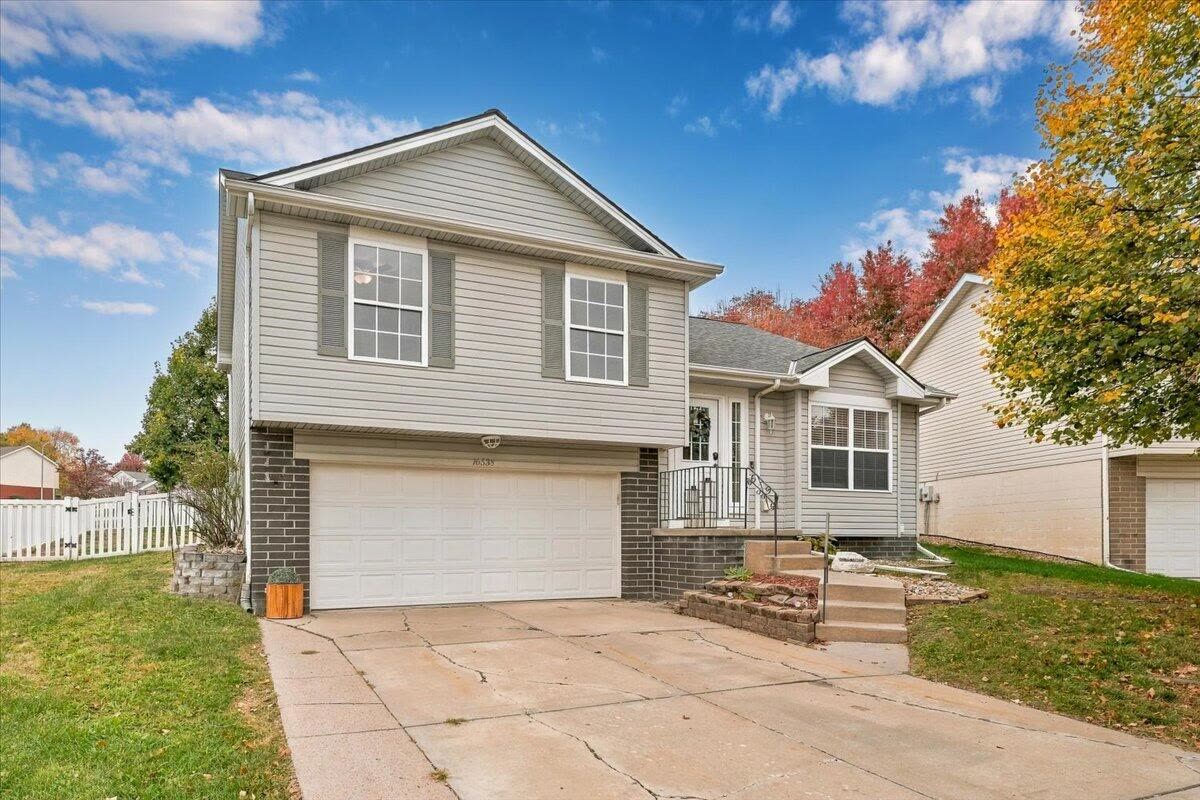
A 3-bedroom, 1.75-bath split-level on a corner lot at 16538 Burdette St, with a covered deck under a pergola and a fenced backyard. Inside: vaulted ceilings, a white kitchen, new carpet & fresh paint.
Schedule a Showing See the Photos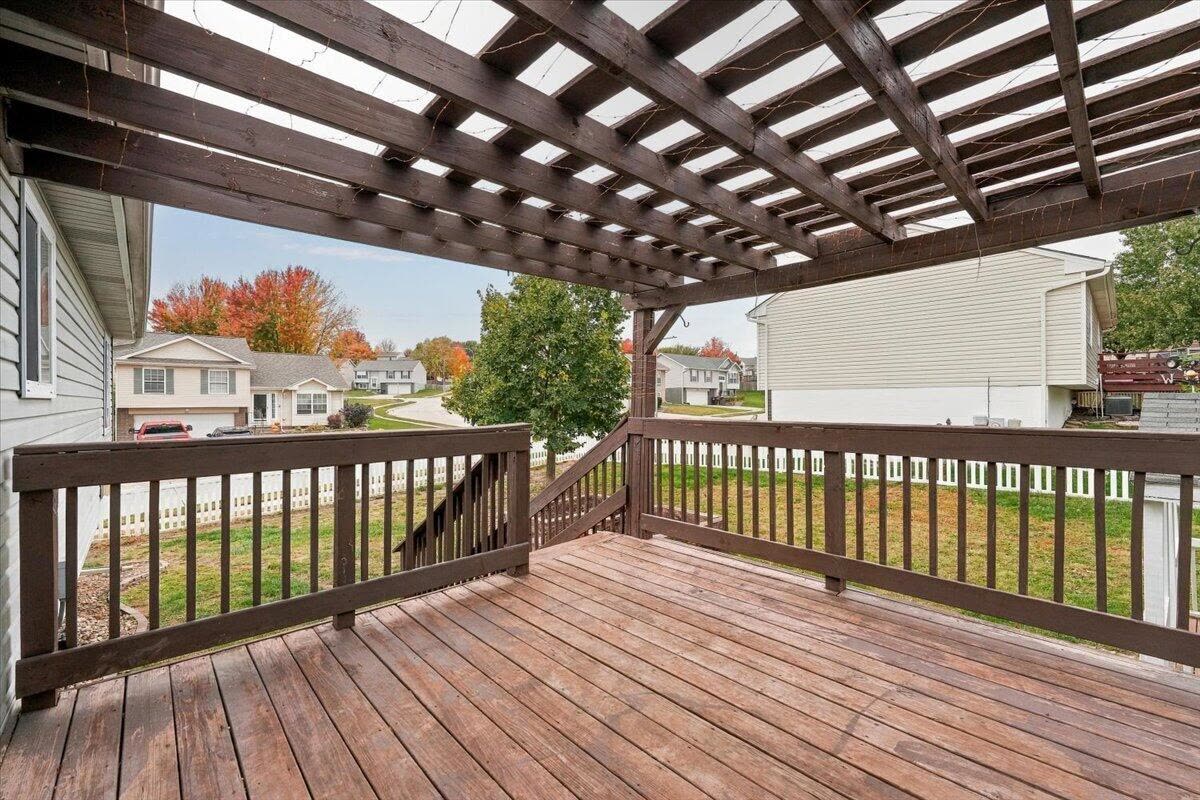
The deck is the spot.
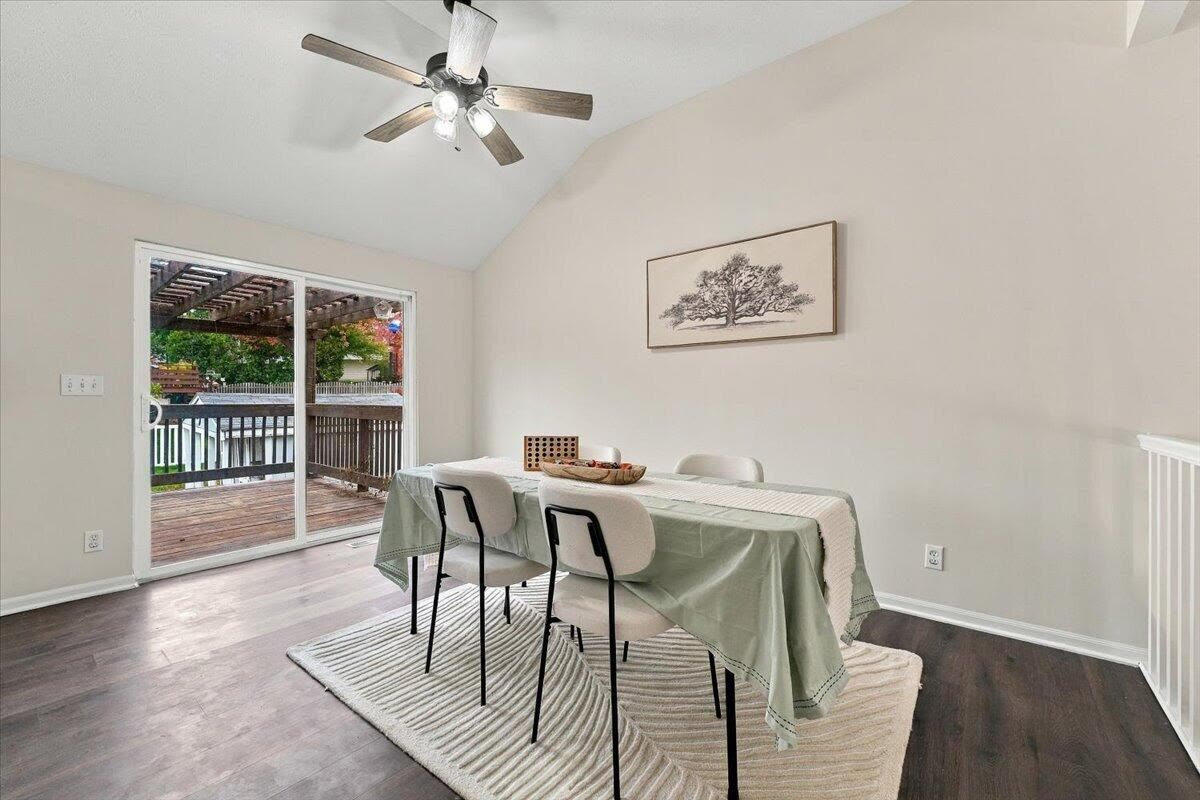
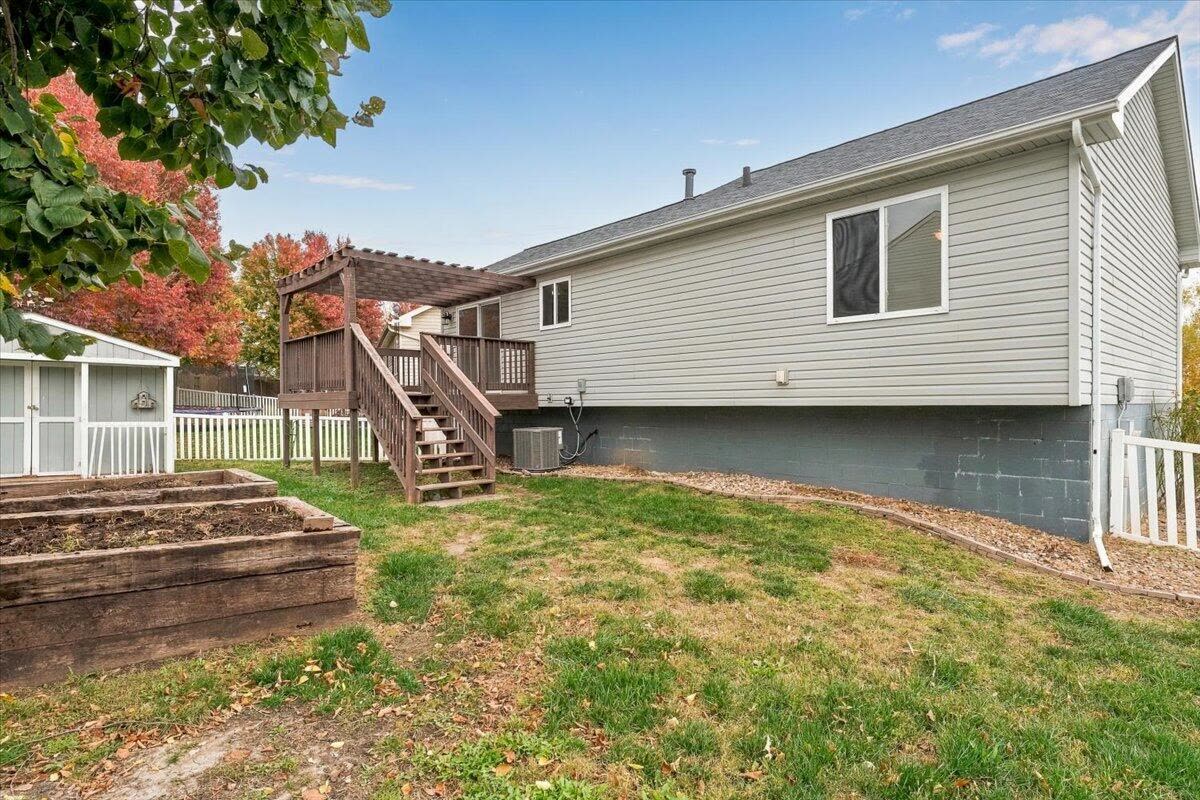
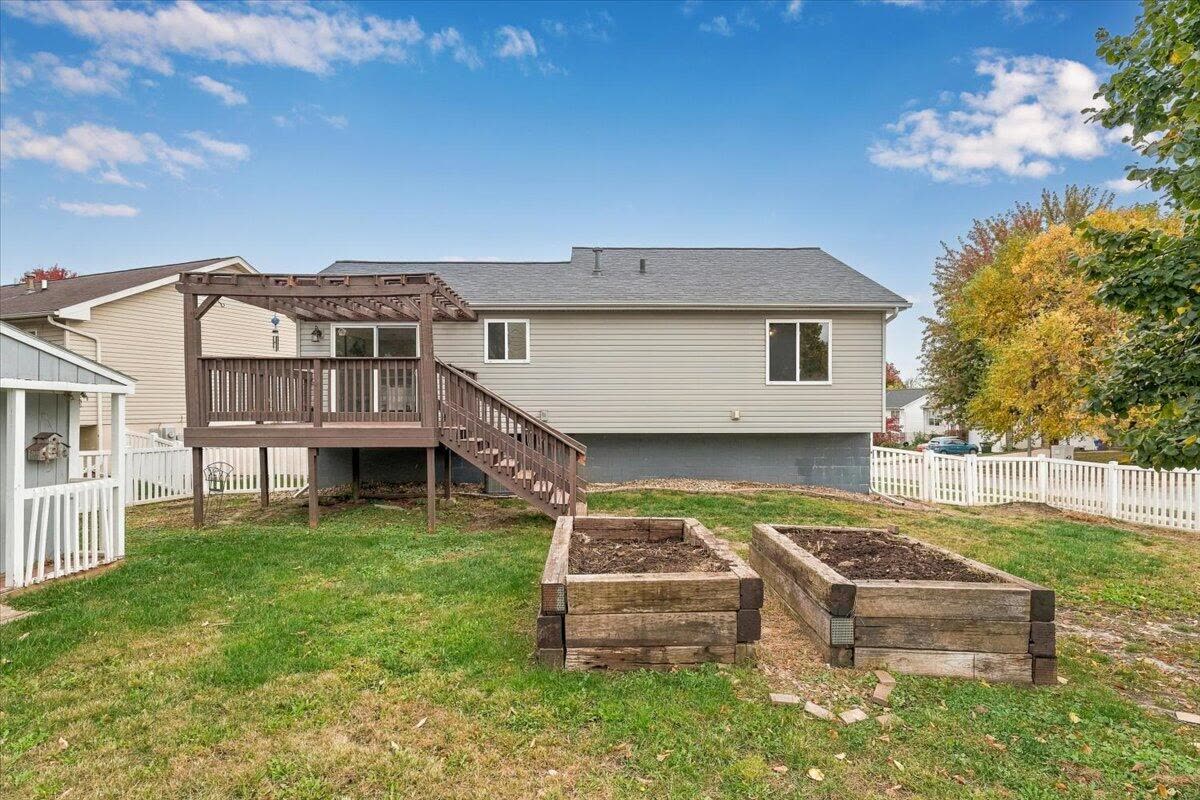
Some houses have one place everybody drifts to. Here, it's the deck. It's covered by a pergola, right off the dining area, and it works for morning coffee, dinner outside or a long summer night by the grill.
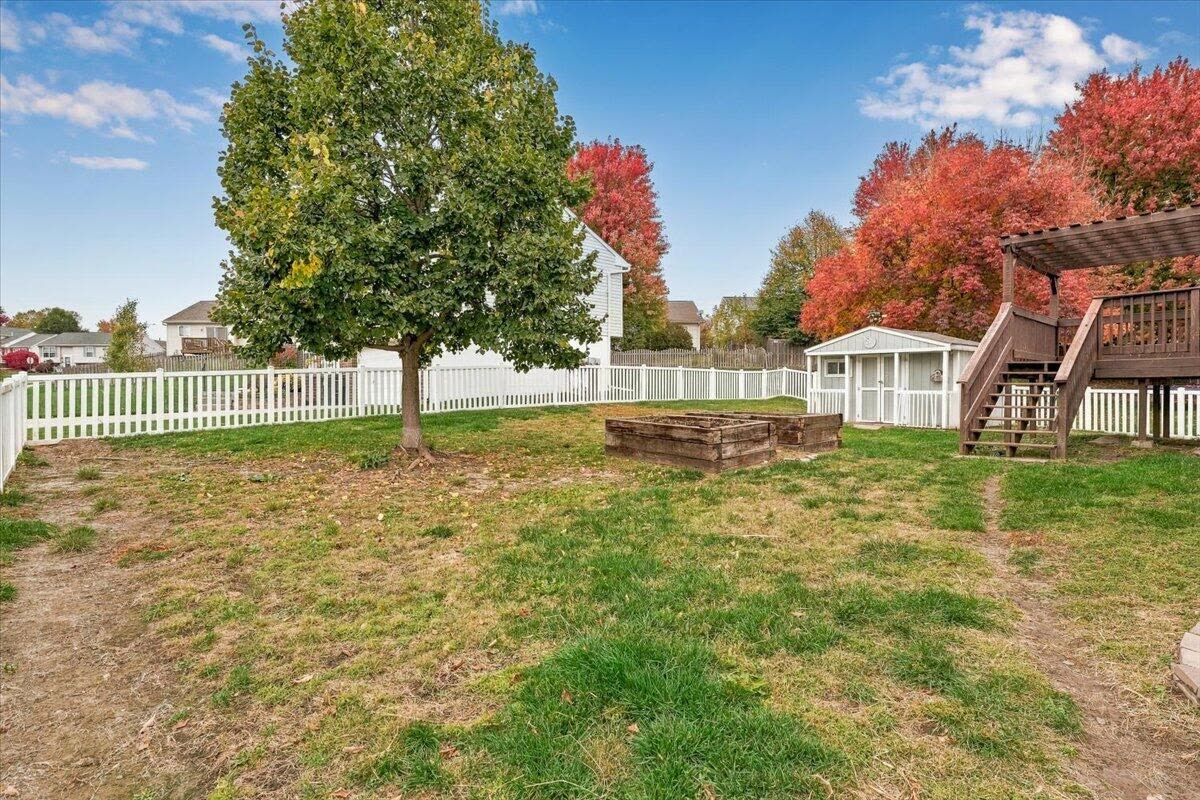
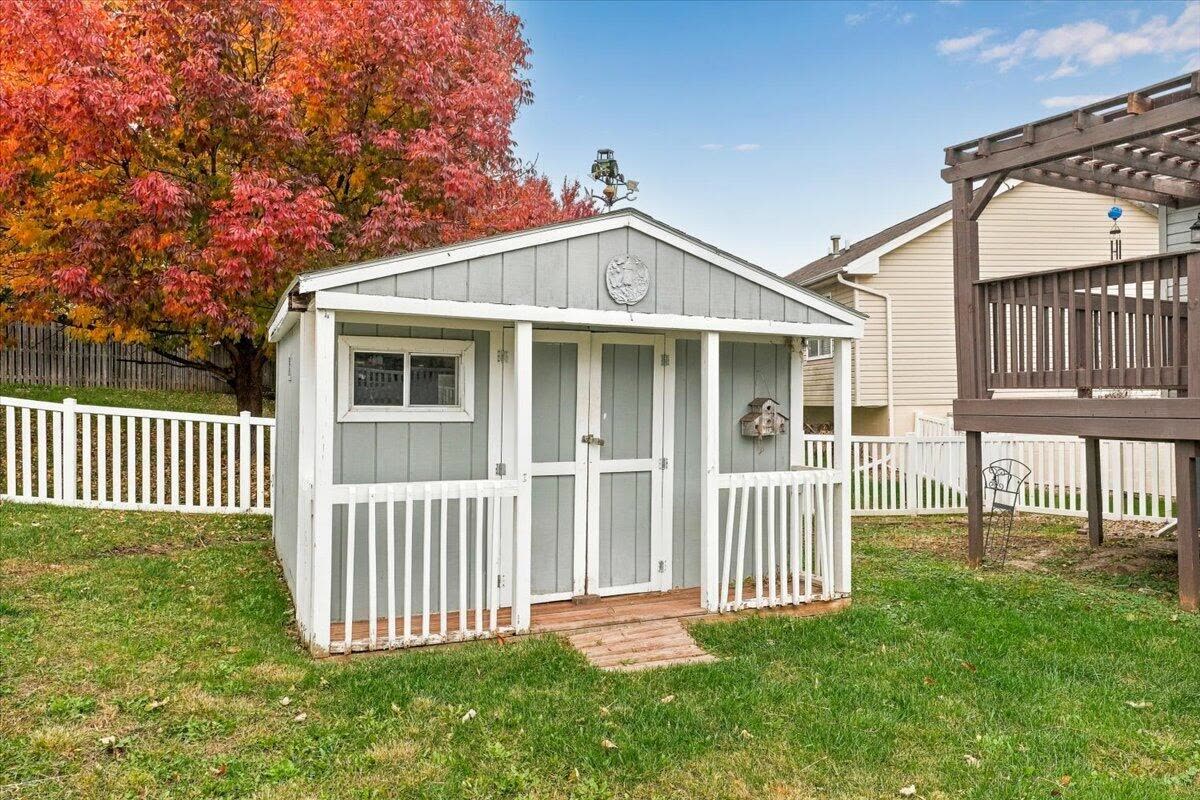
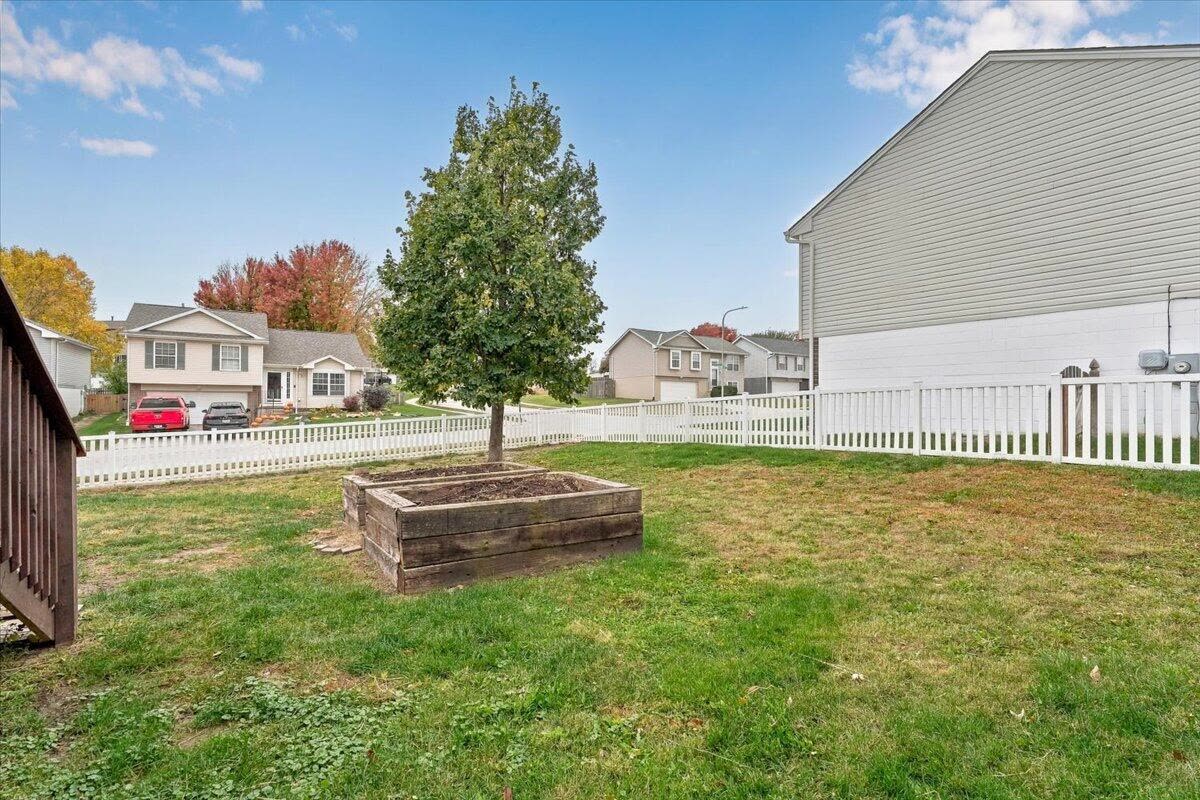
Down the steps, the backyard is fenced, with raised garden beds, open grass and a little storage shed that has its own front porch.
One floor for the everyday.
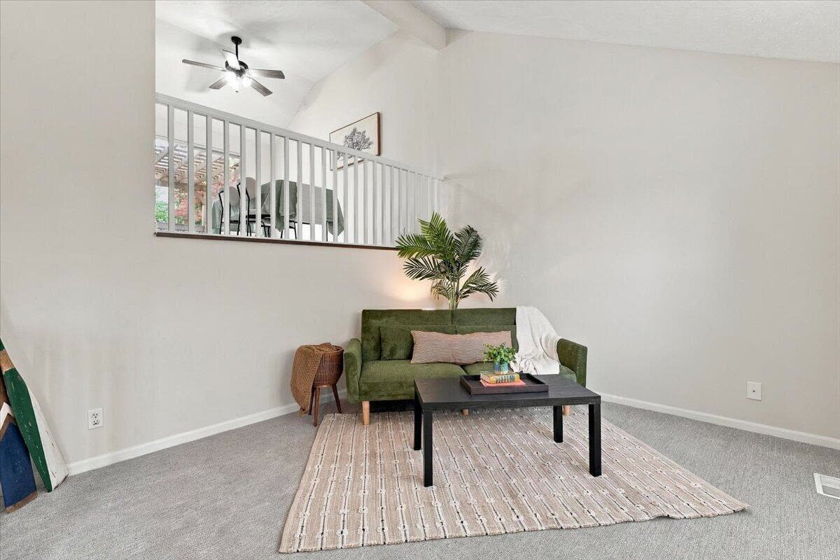
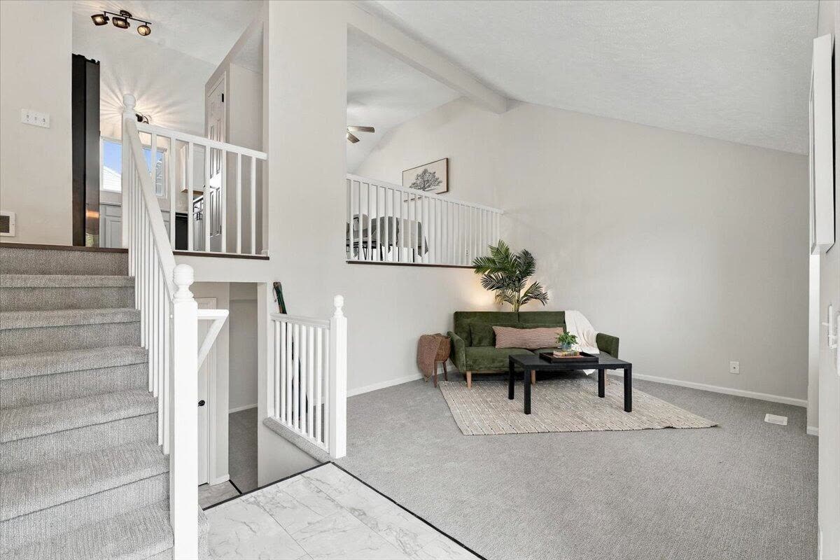
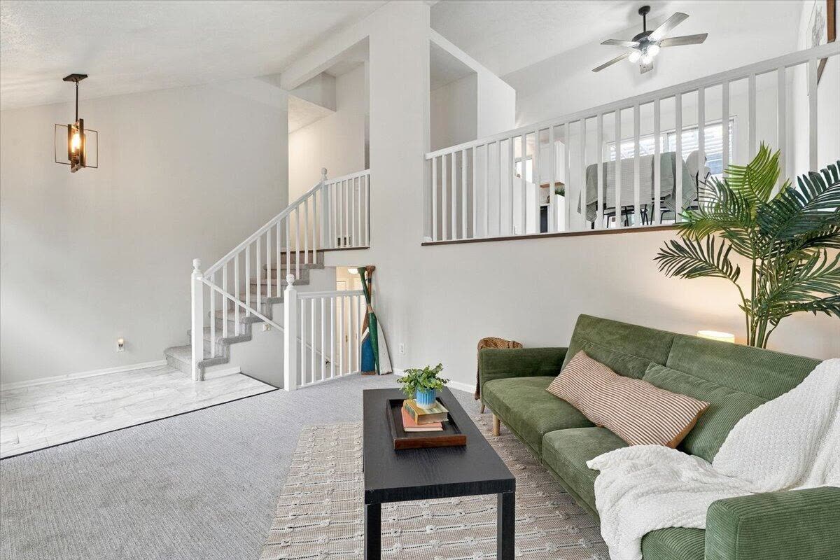
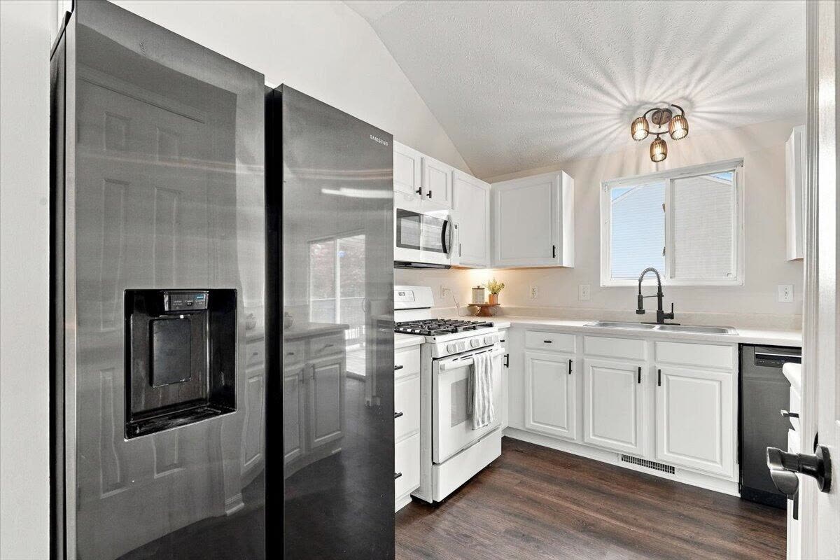
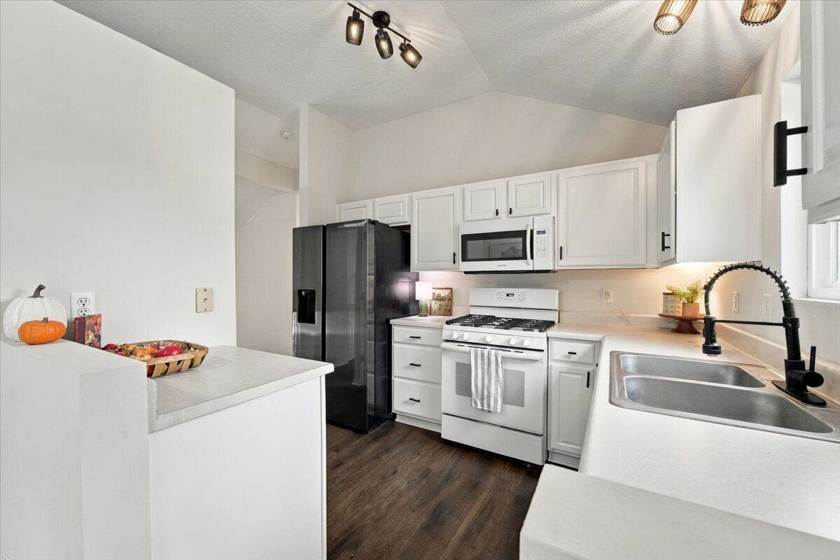
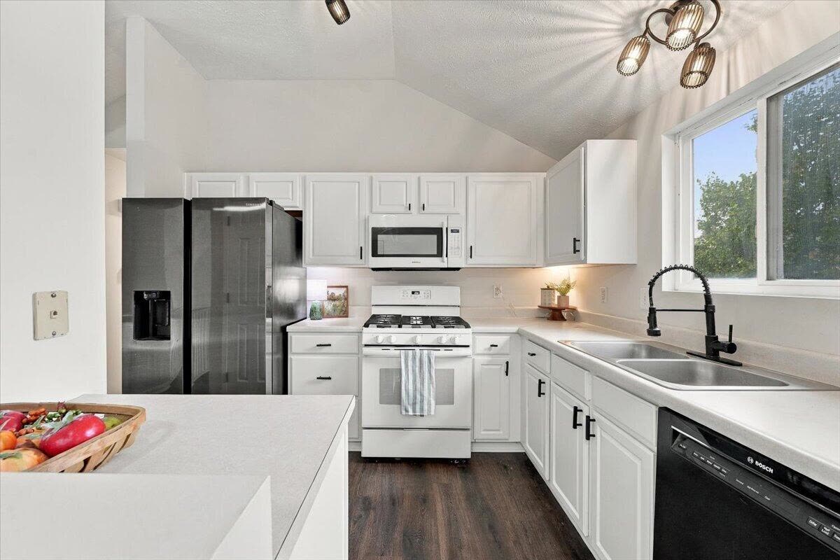
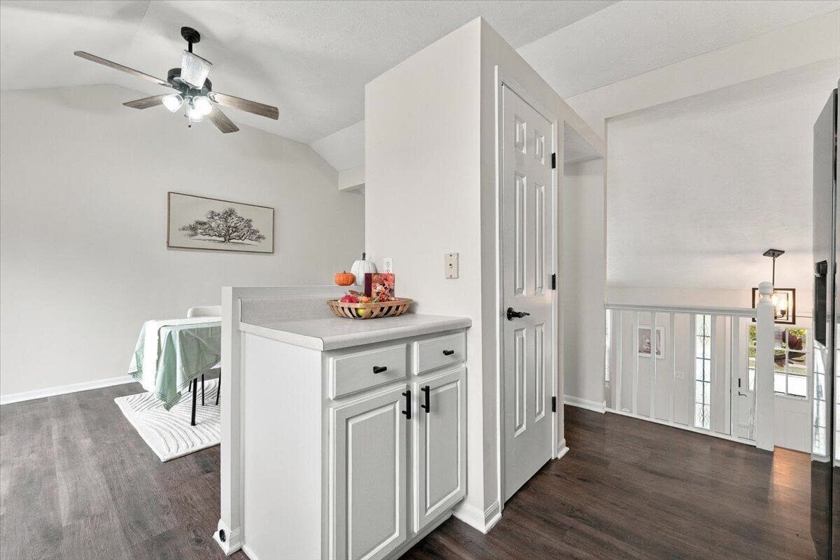
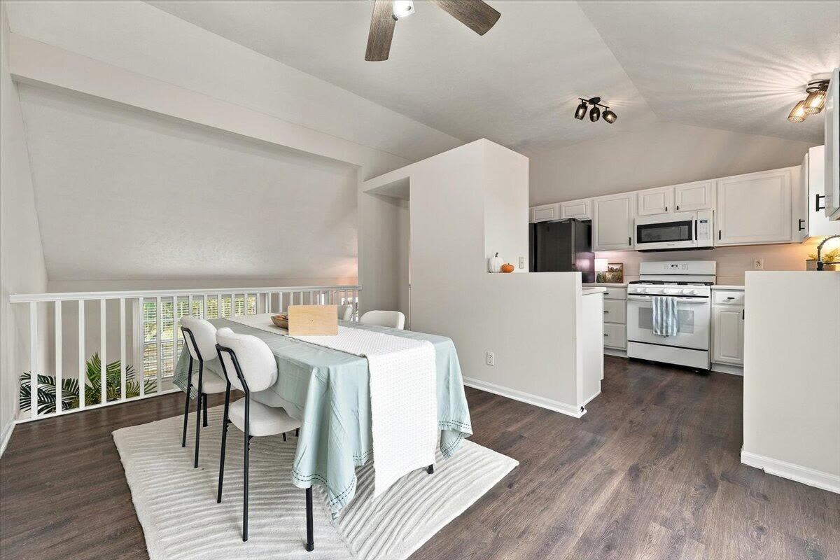
Vaulted ceilings open up the living room. The kitchen's been updated in white, with a breakfast-bar peninsula, LVP floors and a pantry, and the dining area sits right next to it with a slider out to the deck.
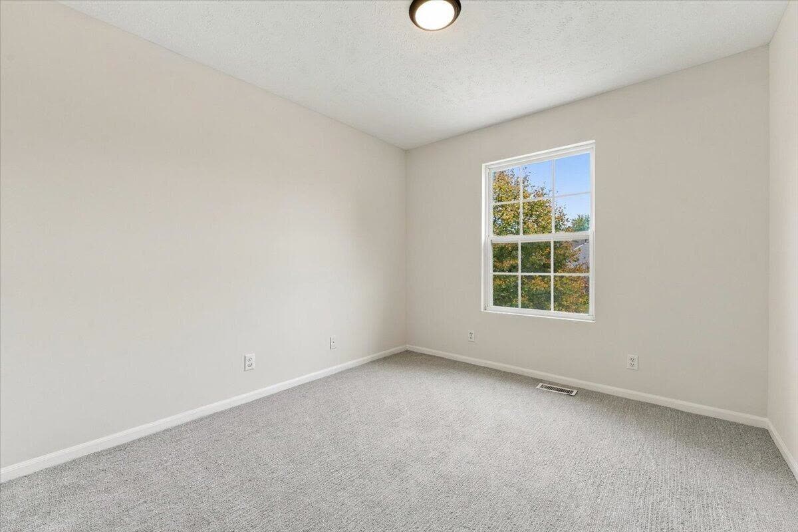
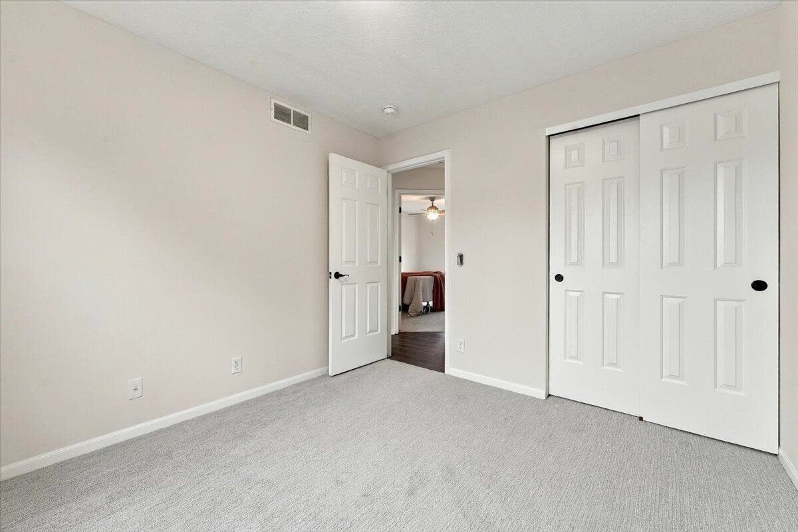
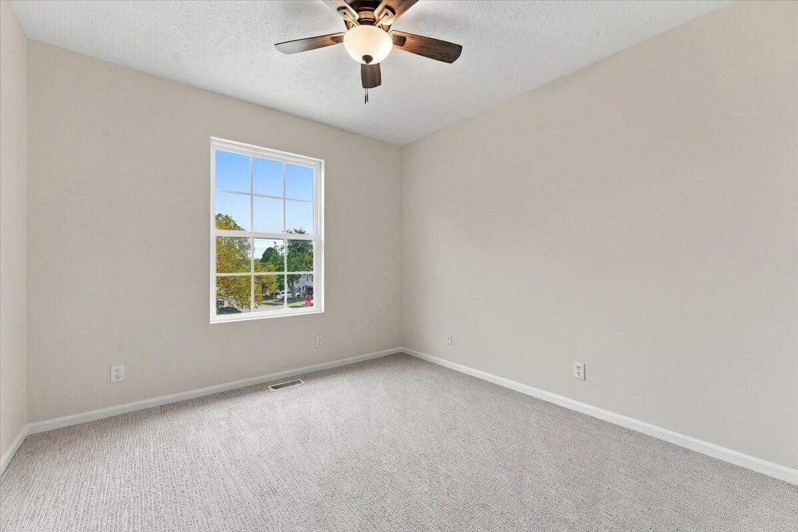
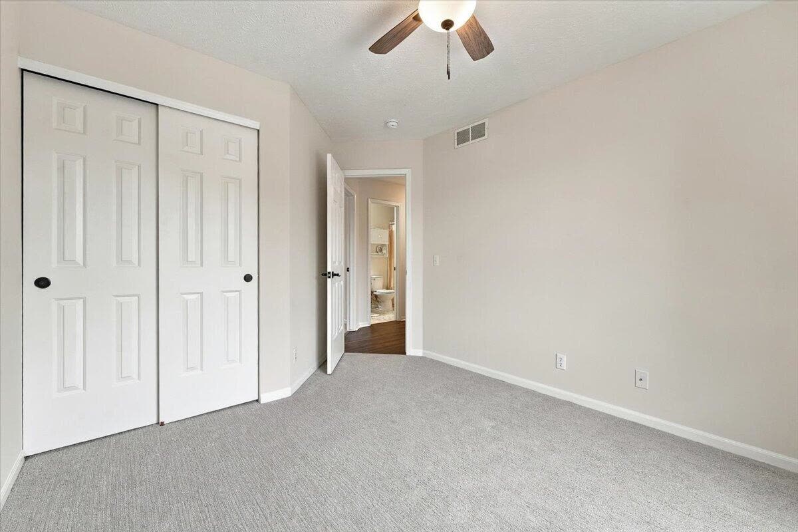
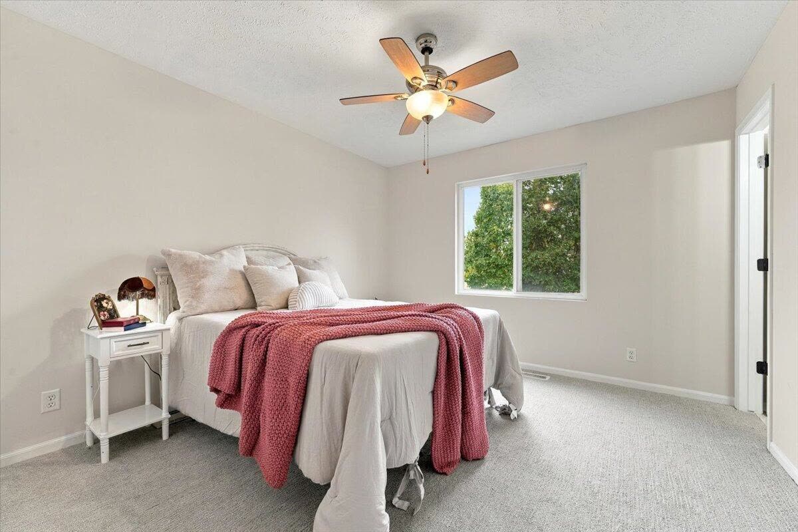
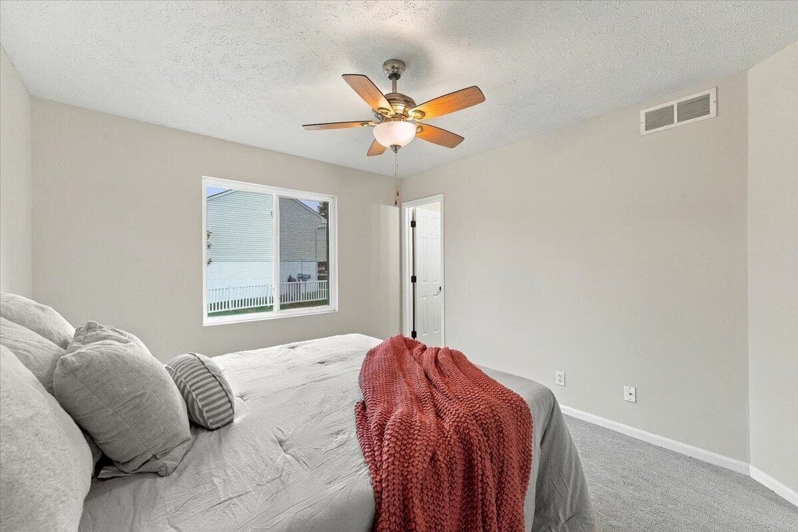
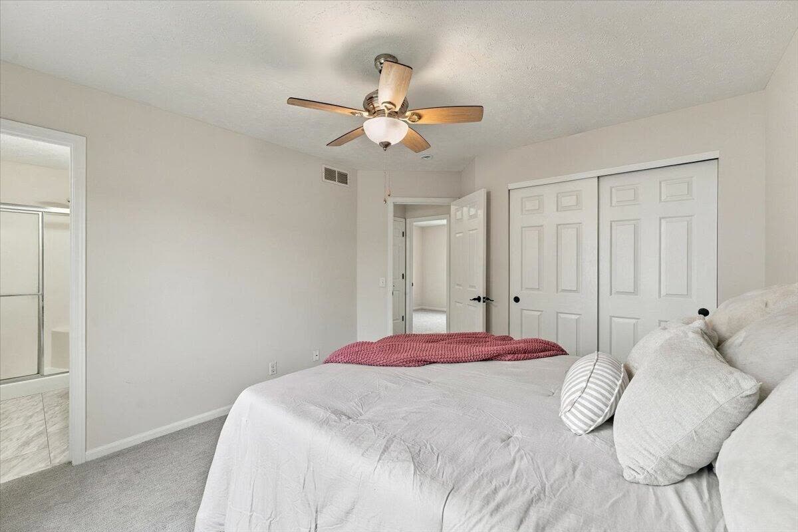
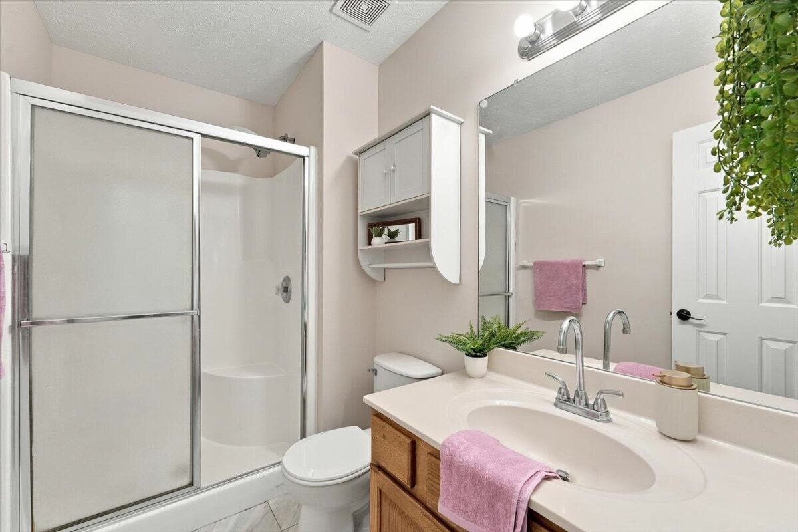
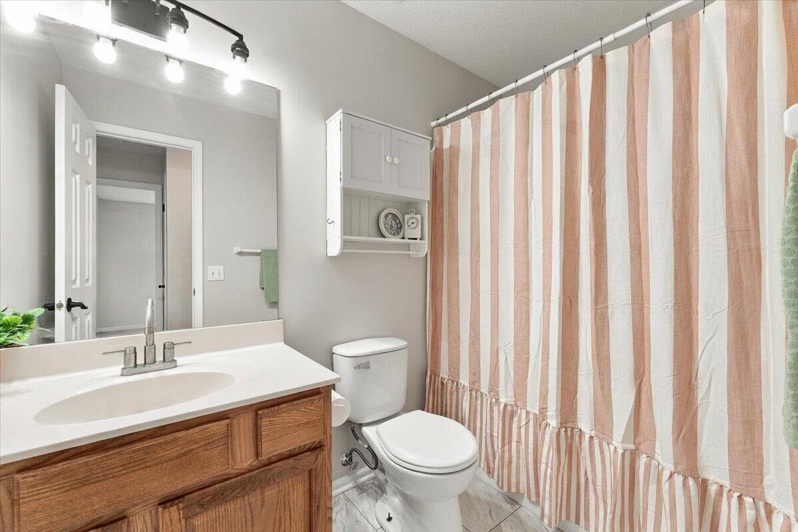
All three bedrooms and both baths are on this same level, including a primary bedroom with its own three-quarter bath.
A fireplace for movie night.
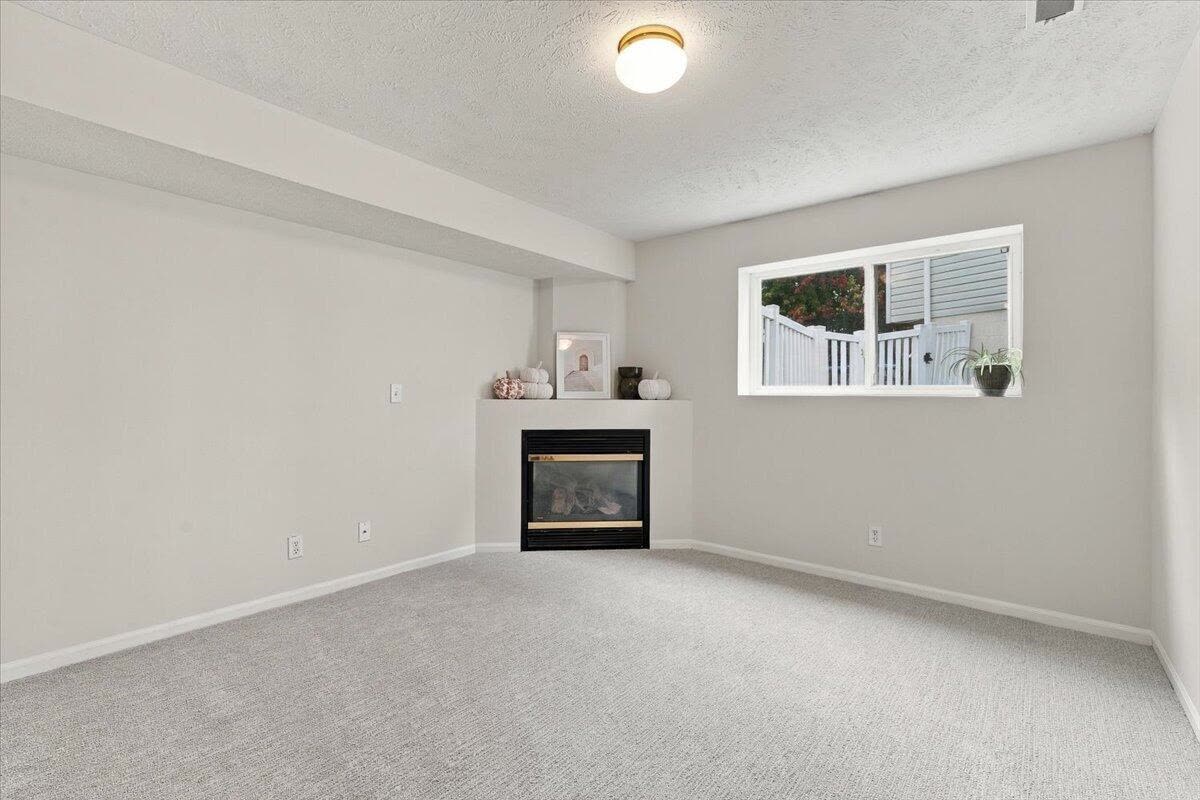
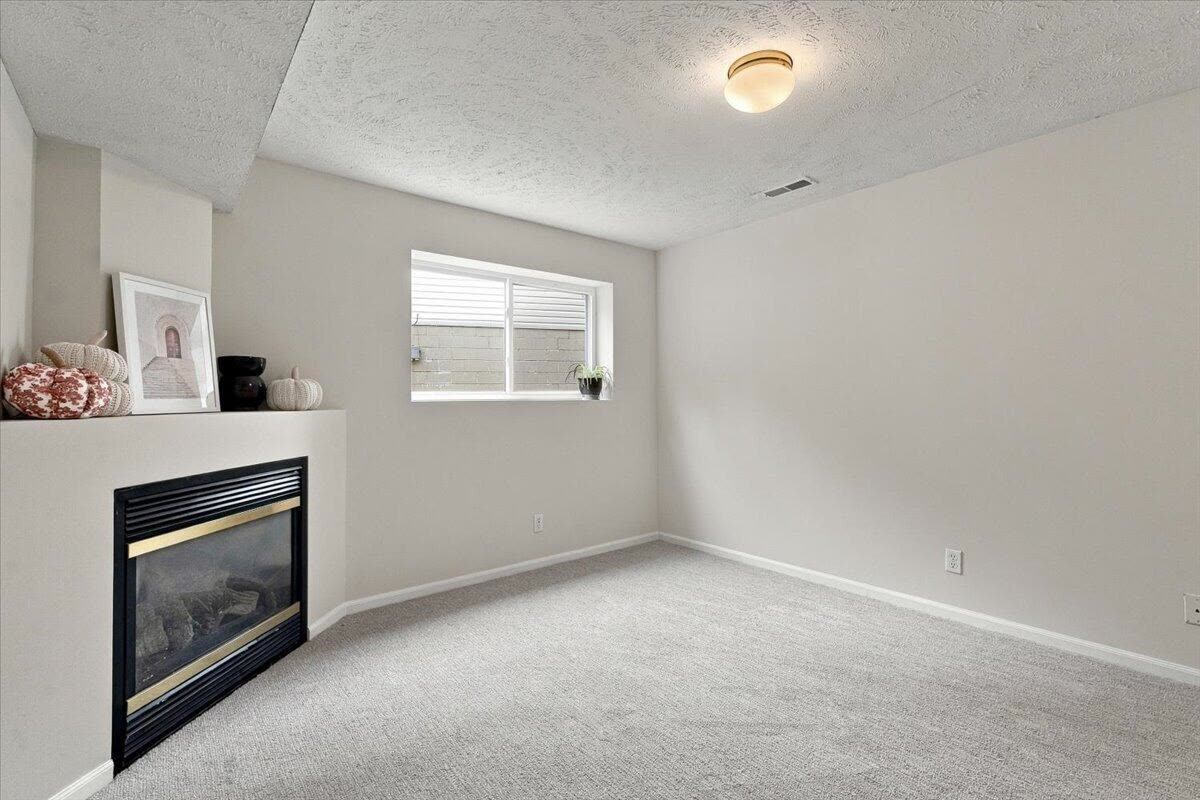
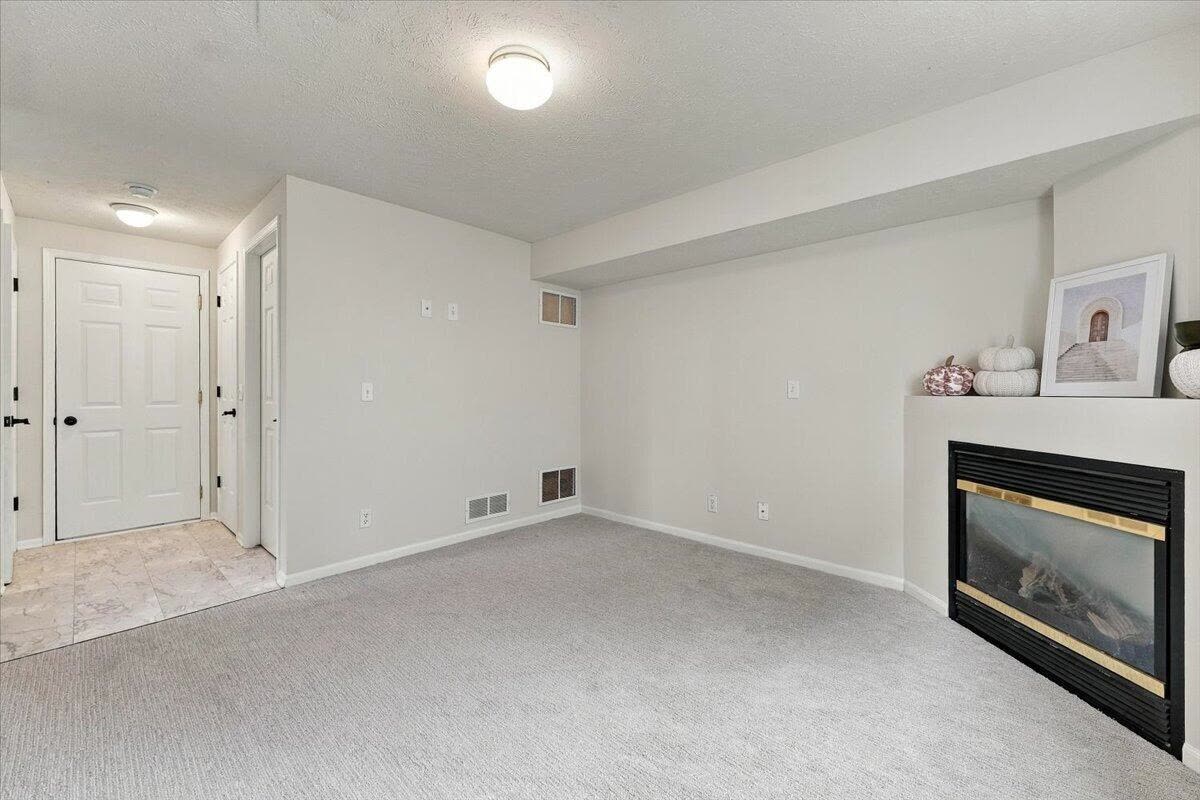
Downstairs, the family room has new carpet and a fireplace. It's a second place to spread out when the main floor's busy.
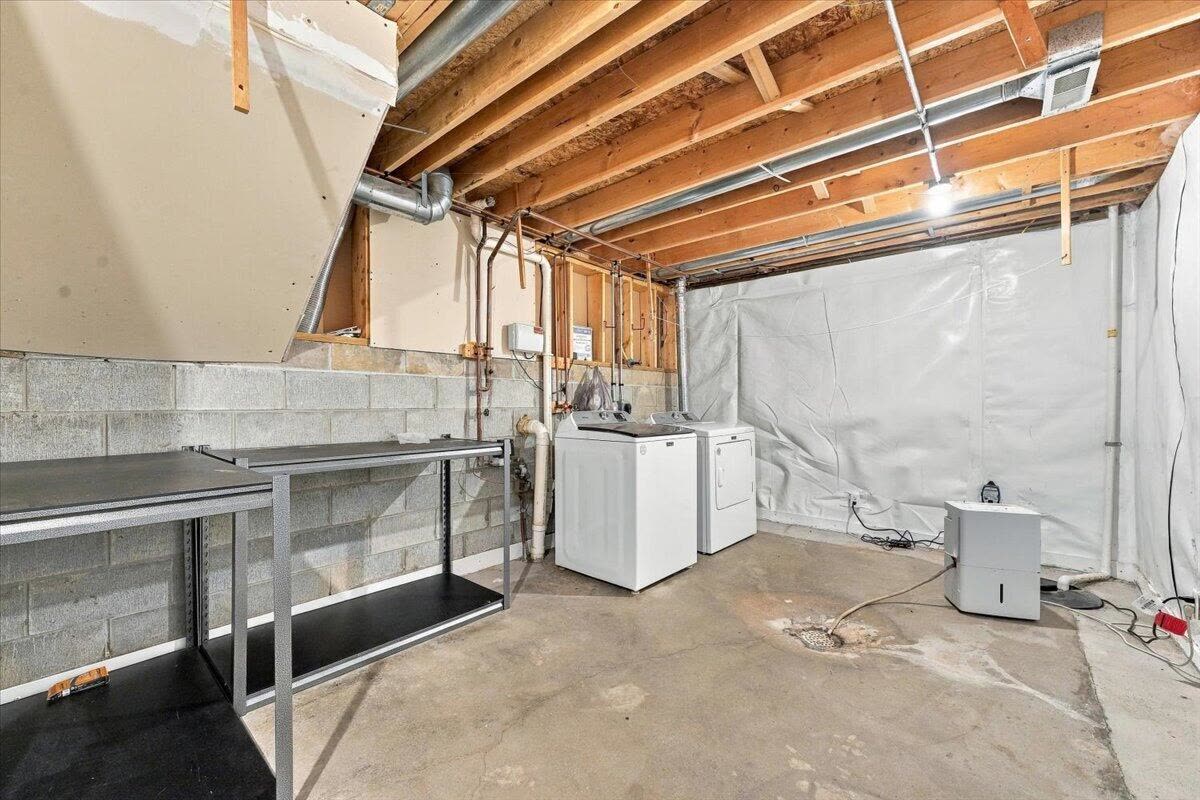
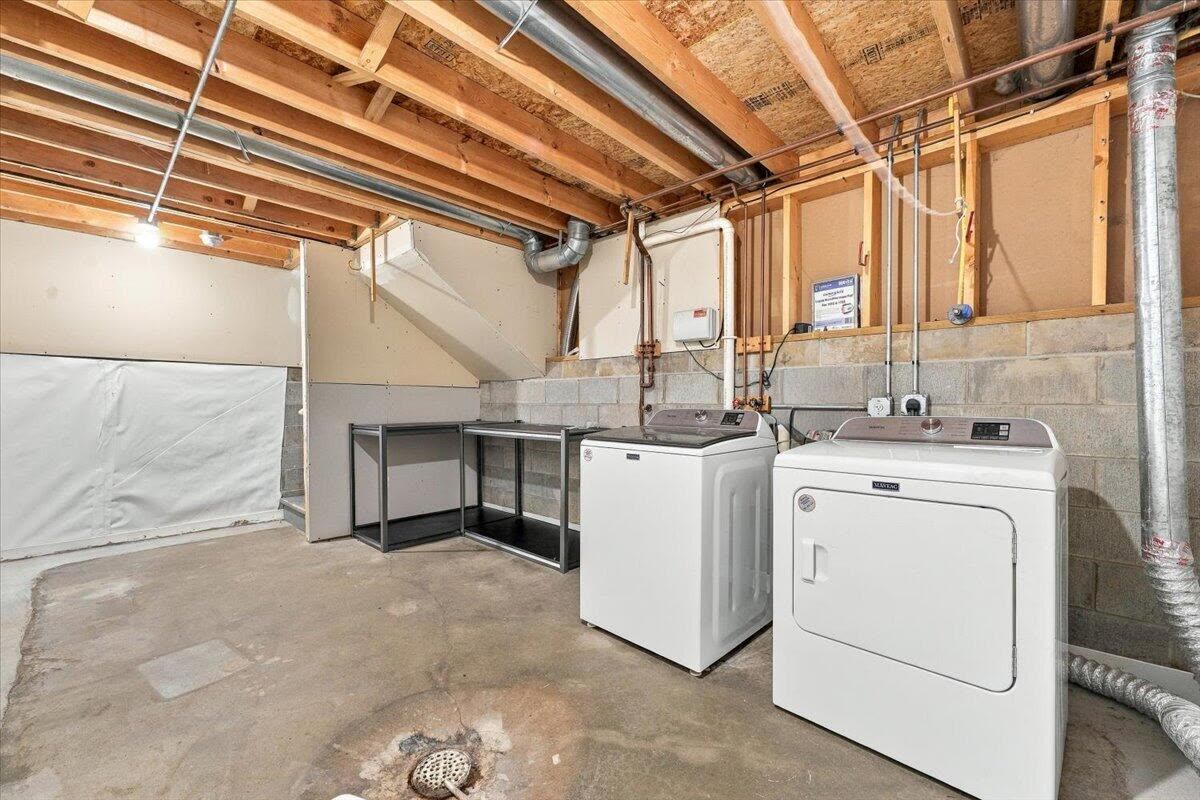
Past it, there's laundry and an unfinished area for storage, plus the 2-car garage with an opener and extra storage space.
Fresh where it counts.
Walk through it.
Swipe or scroll sideways for more →
Room by room.
Main Level (approx. 1,089 sq ft*)
- Living room with vaulted ceiling & ceiling fan
- Kitchen with breakfast-bar peninsula, pantry & LVP floors
- Gas range, refrigerator, dishwasher, microwave & disposal
- Dining area (kitchen/dining combo) with slider to the deck
- Primary bedroom with three-quarter bath
- Two more bedrooms
- Full bath with tub/shower
Lower Level (approx. 300 finished sq ft*)
- Family room with new carpet & fireplace
- Laundry with washer & dryer hookups
- Unfinished storage area
- Drain tile, waterproofing system & sump pump
Outside & Garage
- Covered deck with pergola
- Fenced backyard with raised garden beds
- Storage shed with its own porch
- Attached 2-car garage with opener & extra storage
- Brick & siding exterior · .15-acre corner lot on a concrete street, with public sidewalks
Systems & Costs
- Forced-air heat & central air · Gas water heater
- Public water & sewer
- Taxes: $4,447 (2025)
- HOA: $75/yr
- Omaha Public Schools
See it moving.
Life in West Omaha.
- Village Pointe shopping: about 10 min
- Standing Bear Lake: about 10 min
- I-680: about 10 min
- Downtown Omaha: about 25 min
- Eppley Airfield: about 25 min
- Schools: Omaha Public Schools
What can we help with?
Own a home nearby?
Homes like this one are selling in your area. Want to know what yours is worth? No pressure, just a straight answer.
Come find your spot on the deck.
Showings are easy to set up. Call or text and we'll find a time that works for you.
Call J. Leaders Realty · 402.773.8511 Text us Email JamieJamie Leaders, Broker/Owner · Direct 402.306.6255
Currently under contract and accepting backup offers.
MLS #26-2375.
Opening drone clip includes a virtual twilight edit; the home itself is unaltered.
*Finished square footage per MLS (1,089 above grade + 300 finished lower level); county assessor records differ. Buyer to verify all information.
J. Leaders Realty · Shelby, IA · 402.773.8511 · Nebraska Firm License 20230475 · Iowa Firm License F06561000 · Equal Housing Opportunity