Nobody's lived here yet.
A brand-new 3-bedroom, 1.75-bath ranch at 505 Brady St, with corn & bean fields out the back windows. New everything, small-town Minden.
Schedule a Showing See the Photos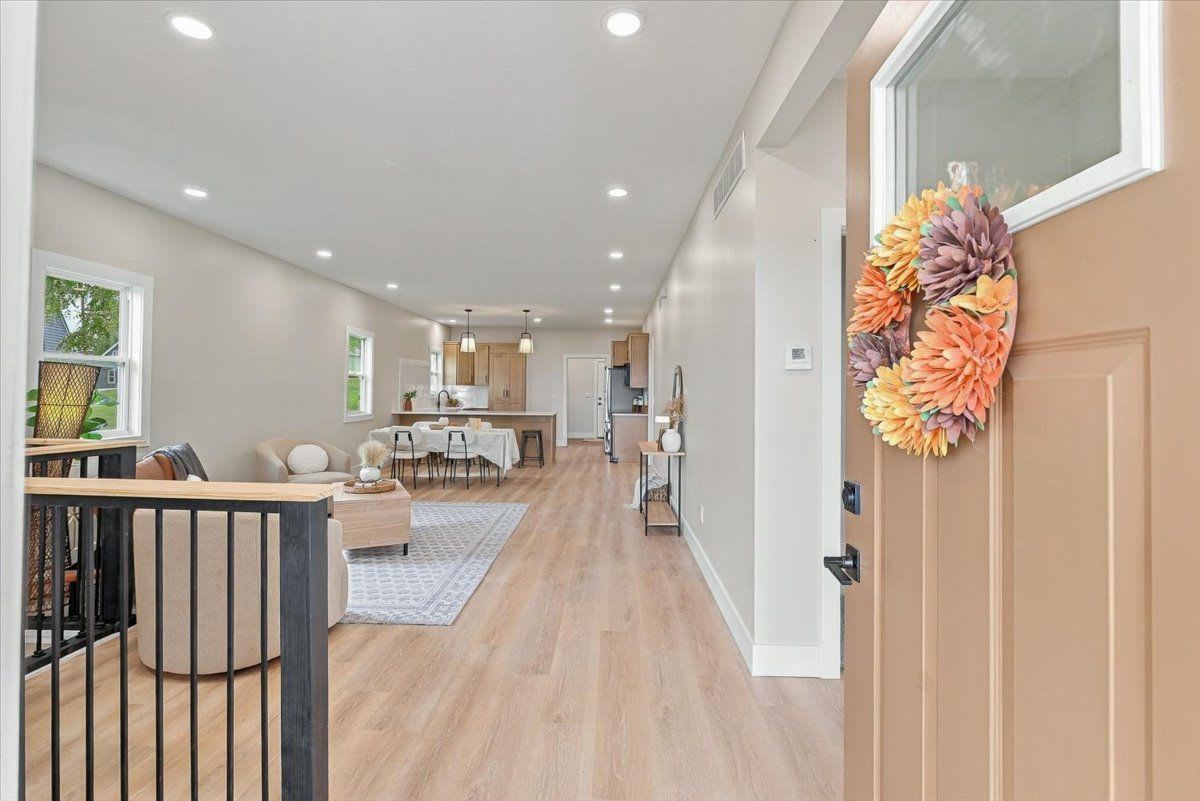
Open the door and see the whole thing.
In a lot of small towns, "new" means new paint. This one went up from a bare lot. The frame, roof, siding, windows, plumbing, electrical, heating & cooling, and the kitchen were all put in fresh for this house.
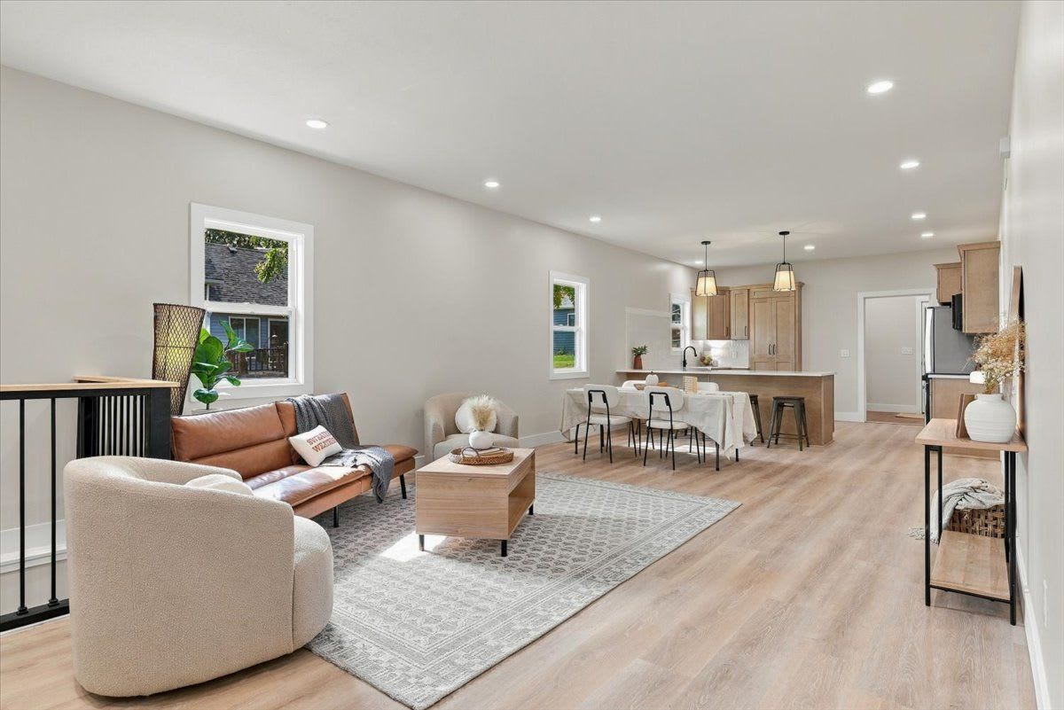
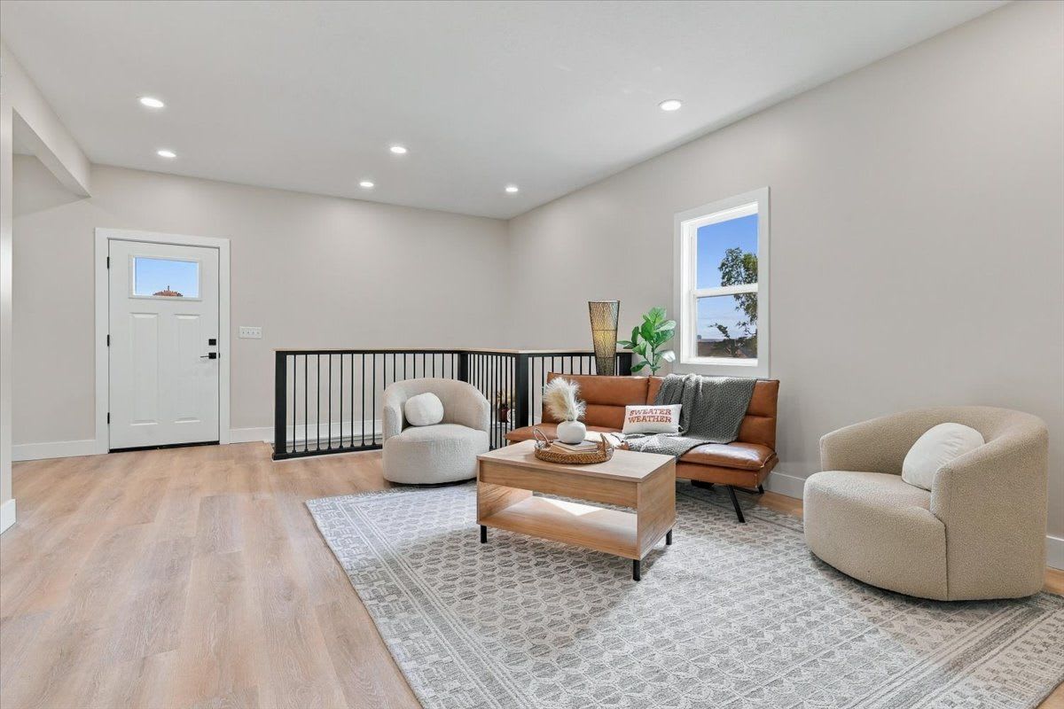
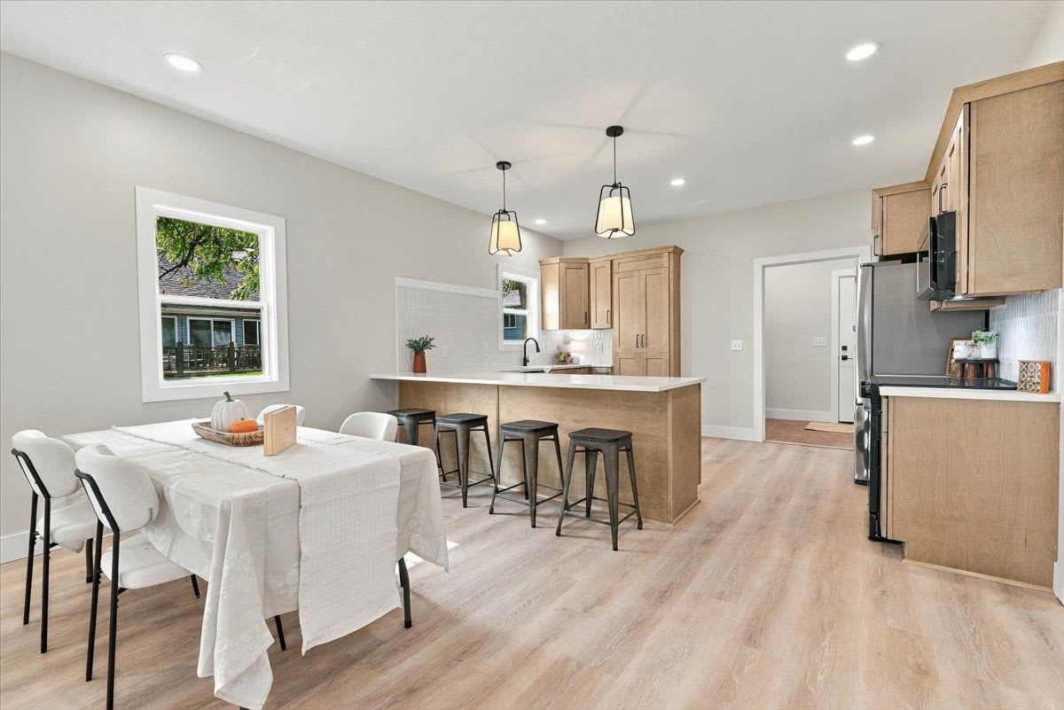
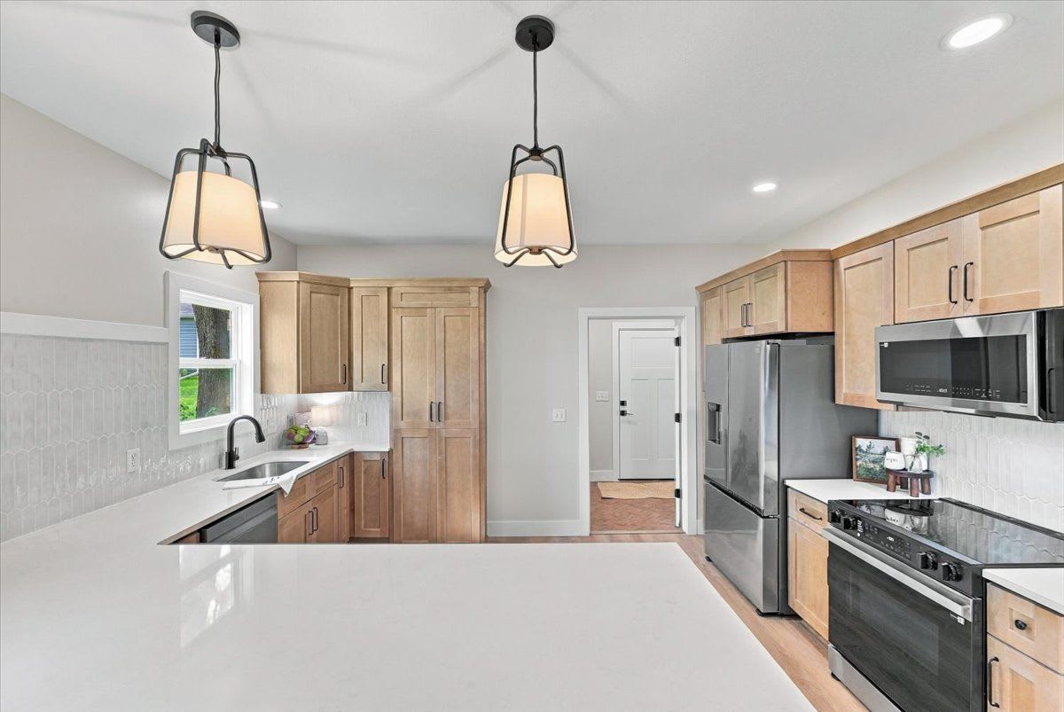
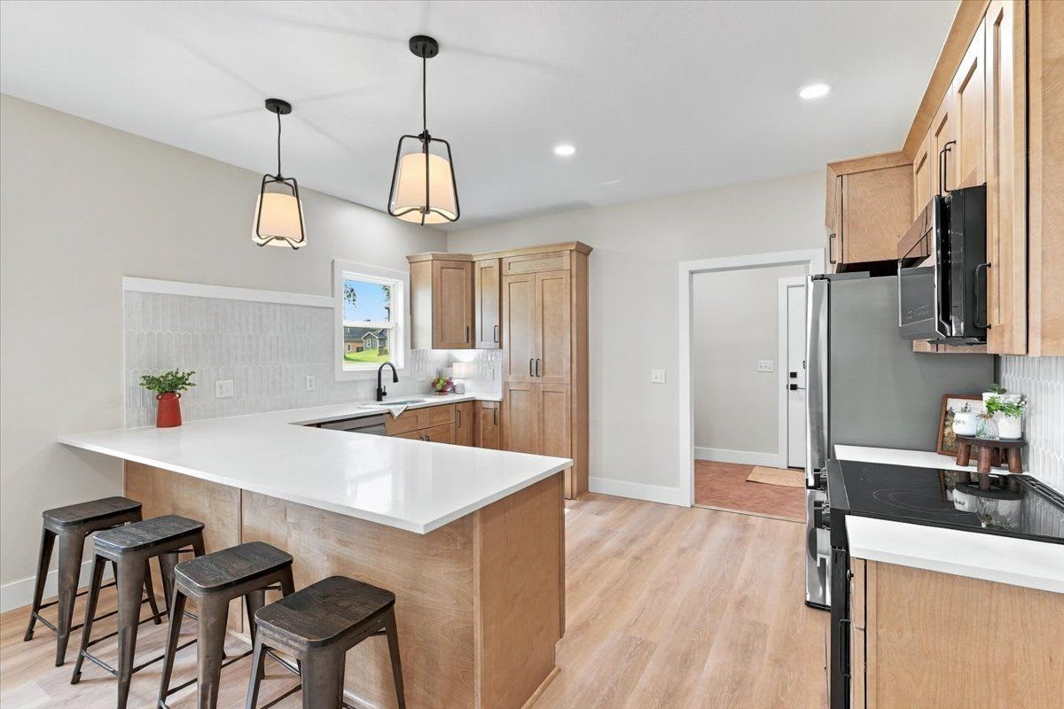
Walk in and the main floor opens straight back: living room, dining, then a kitchen with seating at the peninsula. It's all on one level, and nothing's been patched, painted over or called "good enough for now."
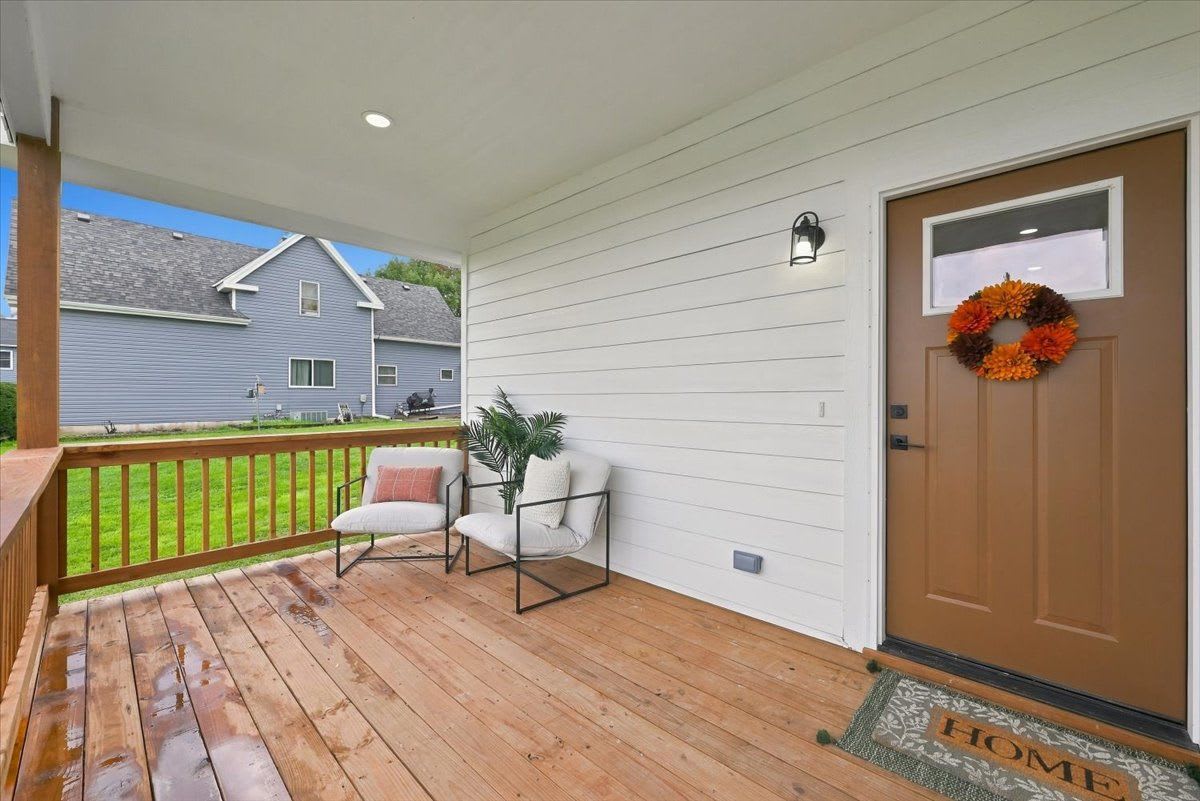
Picture your morning coffee on the covered front porch, looking out over Minden to the fields beyond.
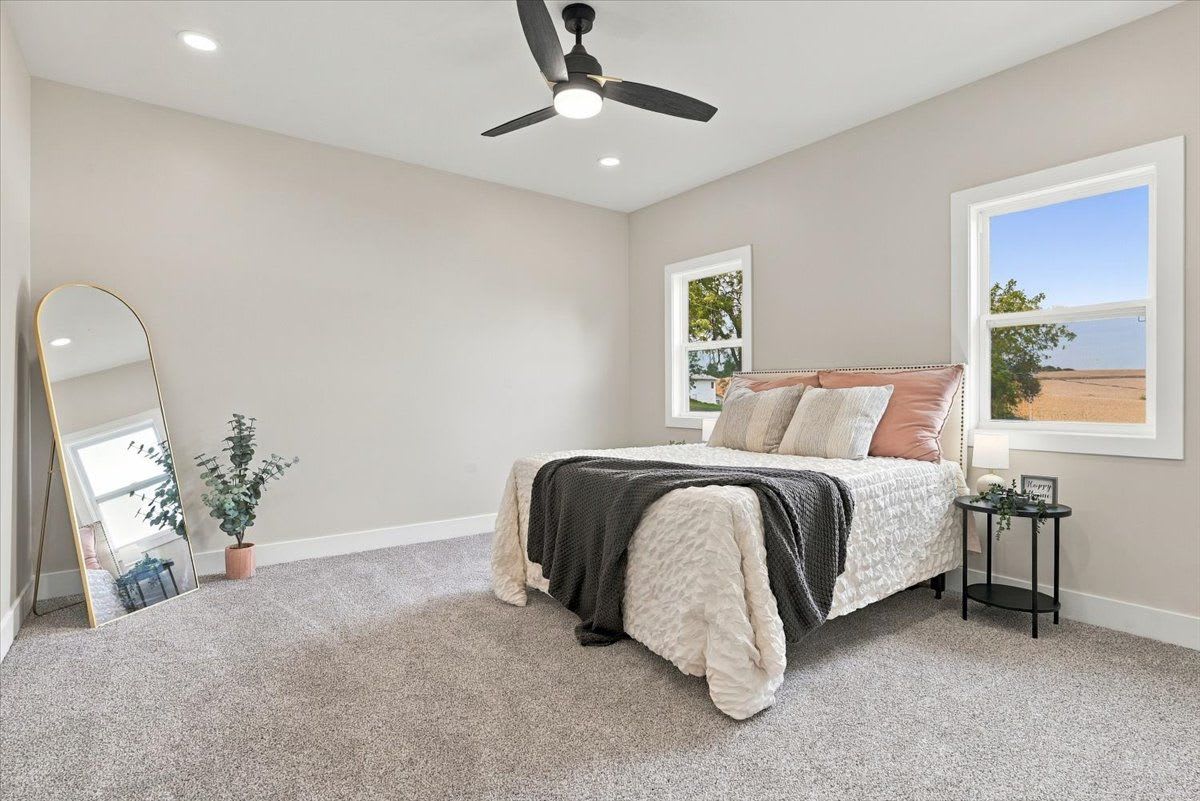
Wake up to the field.
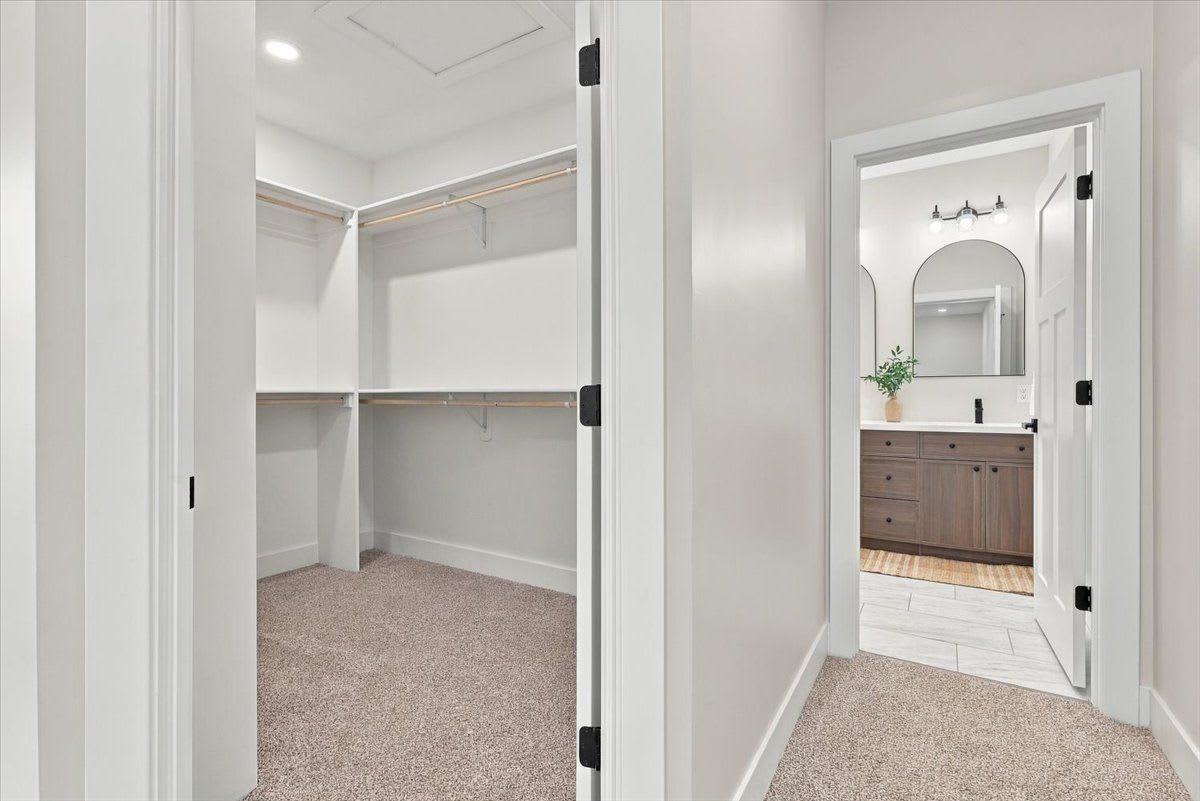
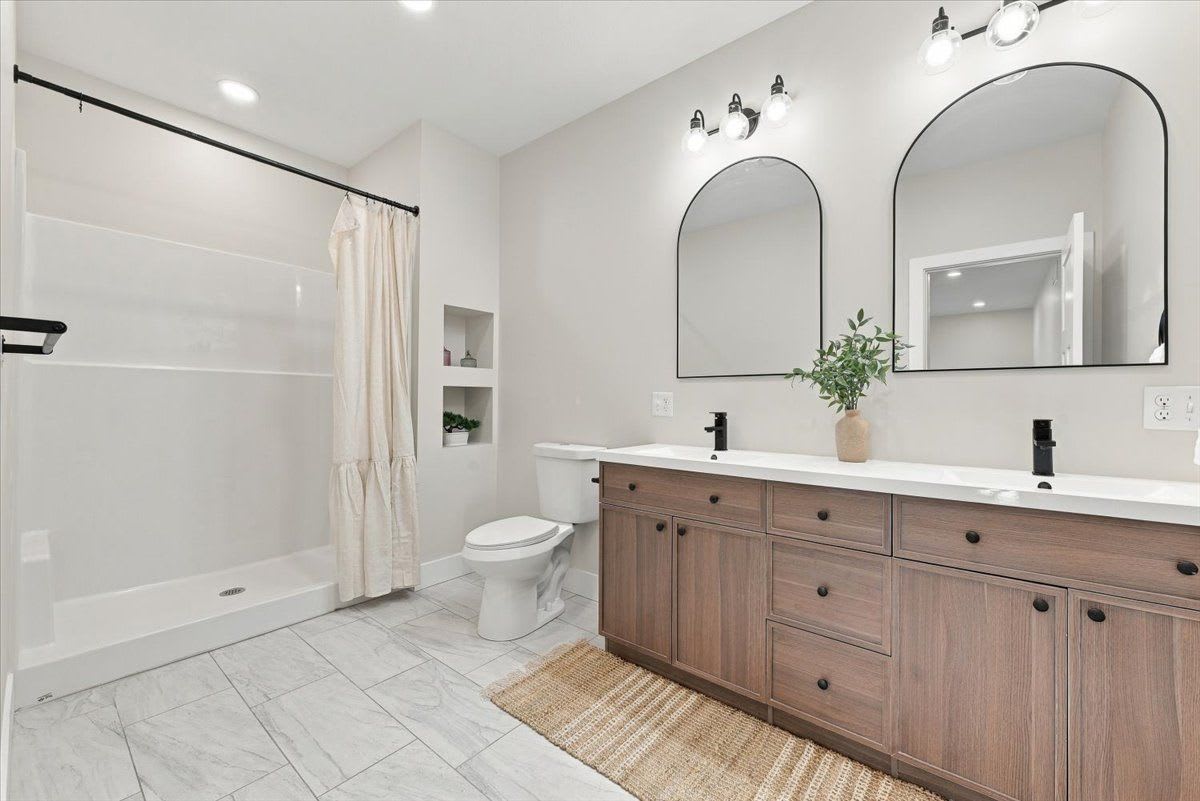
The primary bedroom is 13'2" x 21'6", with two windows. One of them looks out toward the farm fields at the edge of town. Through the hallway you'll find a 9'8" x 7'2" walk-in closet and a bath with a double vanity & a walk-in shower.
Everything's on day one.
Walk through it.
Swipe or scroll sideways for more →
Room by room.
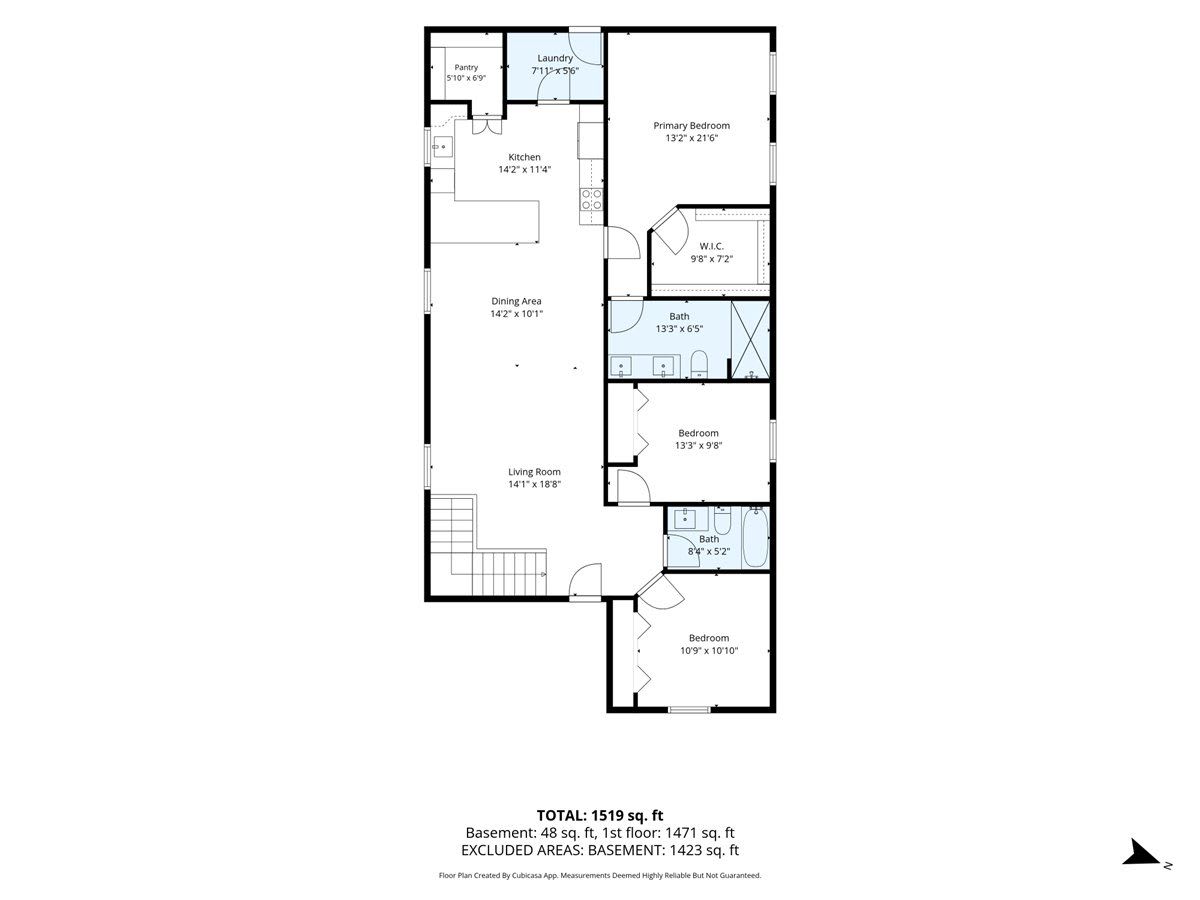
Main Level (approx. 1,471 sq ft*)
- Living room 14'1" x 18'8"
- Dining area 14'2" x 10'1"
- Kitchen 14'2" x 11'4", with peninsula seating & stainless appliances
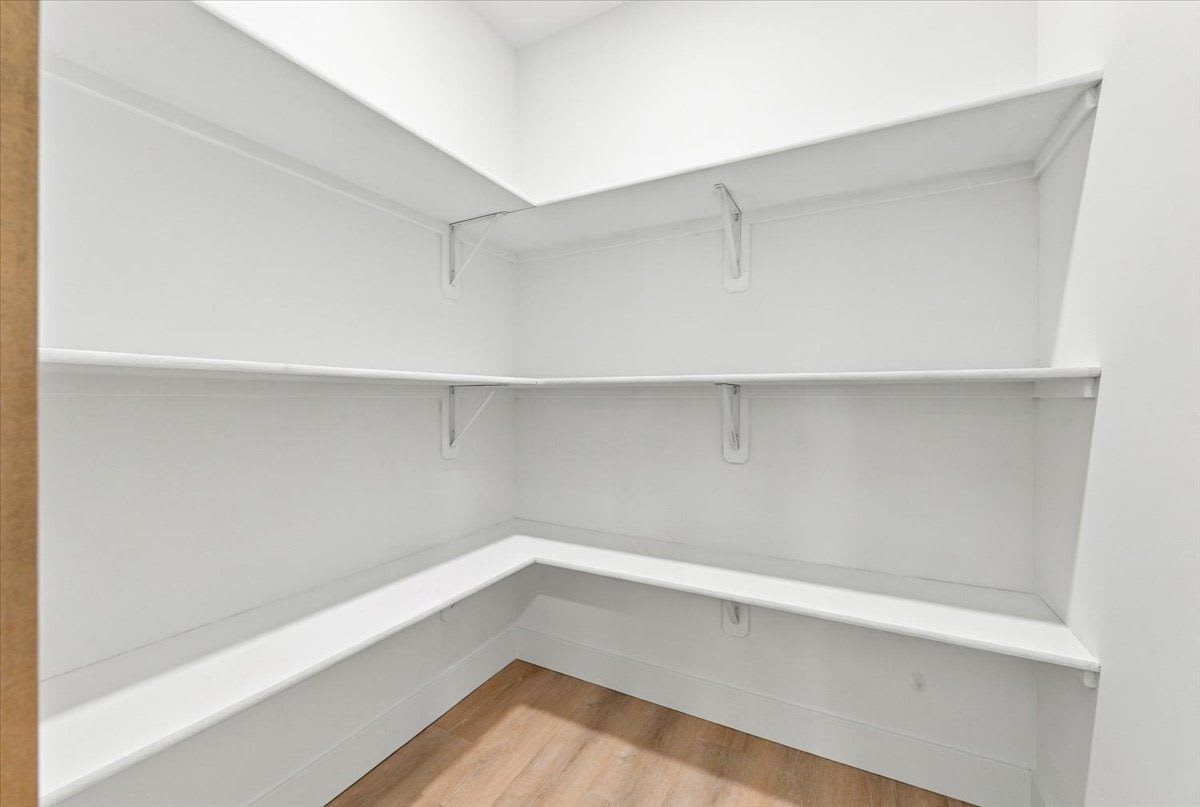
- Walk-in pantry 5'10" x 6'9"
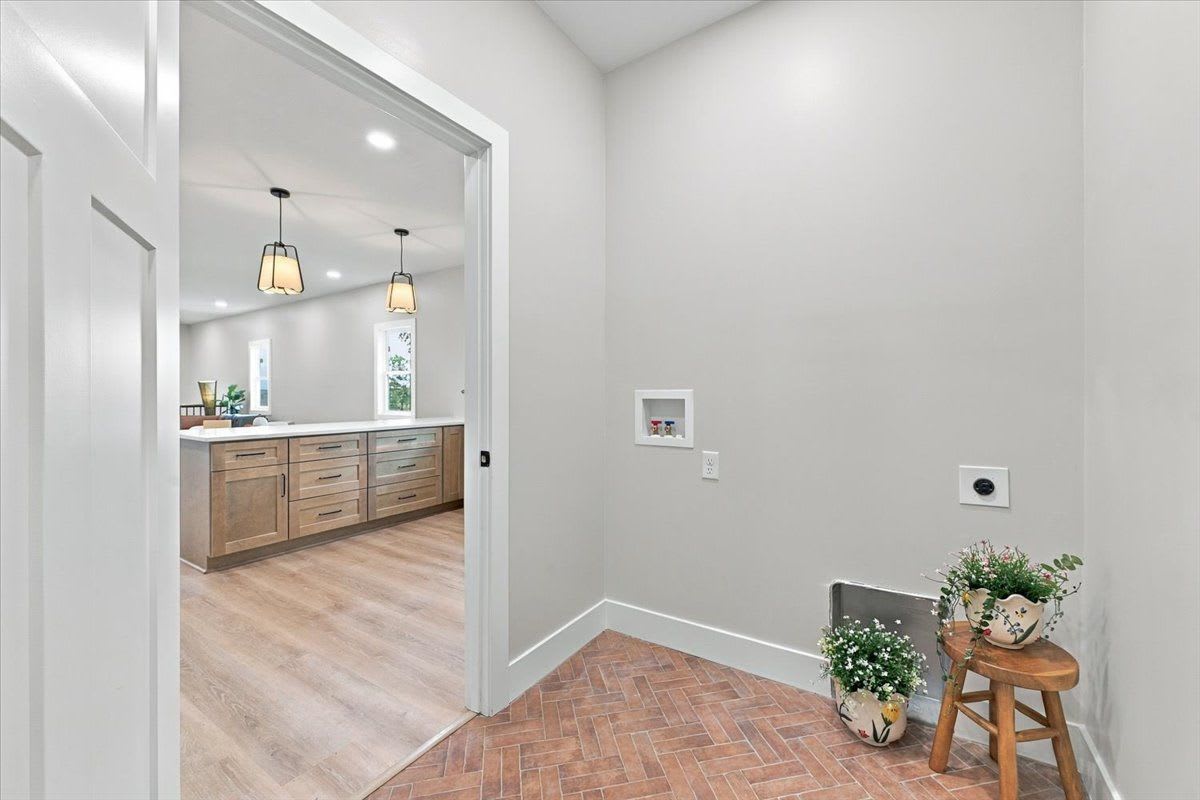
- Laundry 7'11" x 5'6"
- Primary bedroom 13'2" x 21'6", walk-in closet 9'8" x 7'2"
- Primary bath 13'3" x 6'5", double vanity & walk-in shower
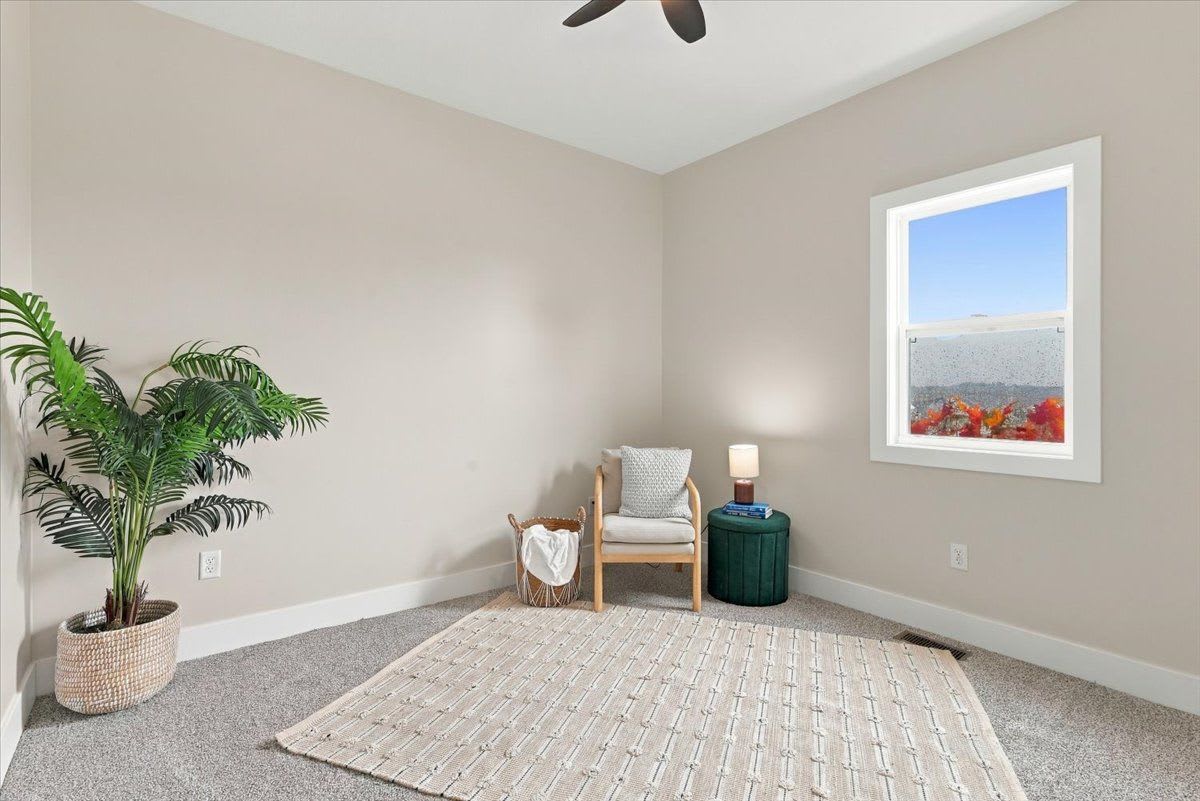
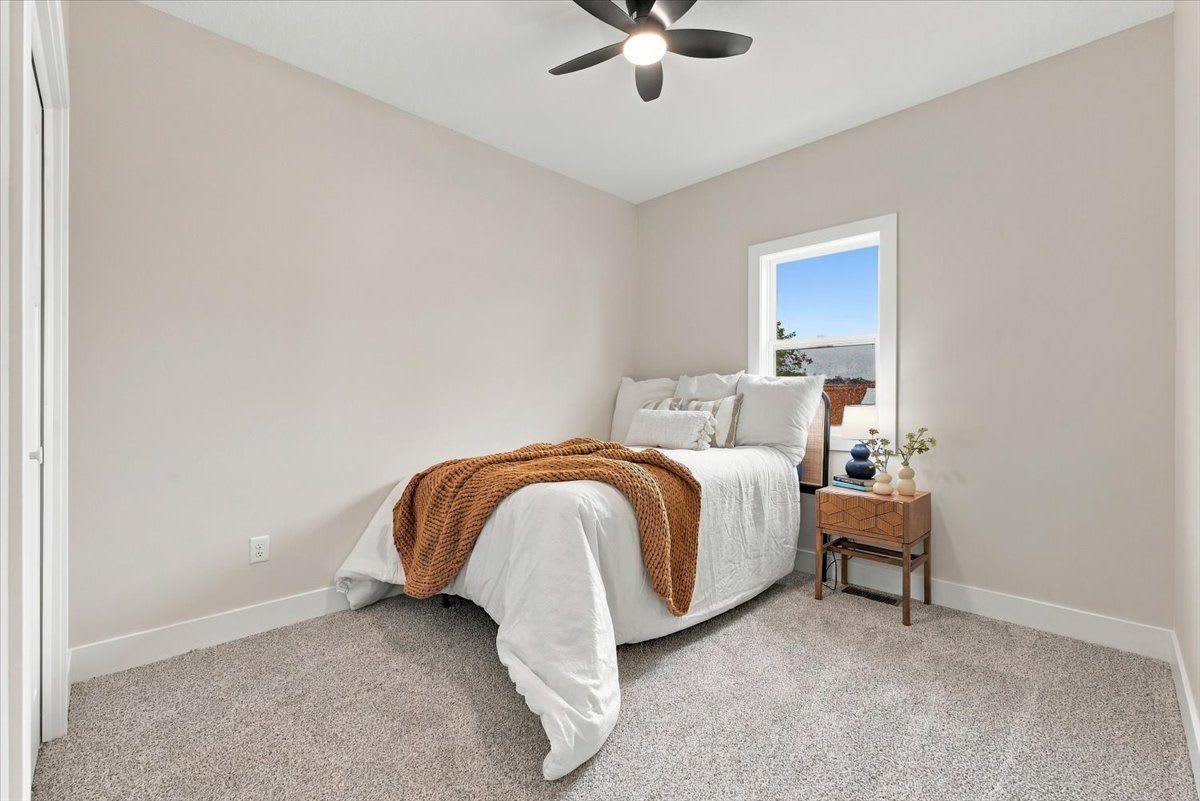
- Bedroom 13'3" x 9'8" · Bedroom 10'9" x 10'10"
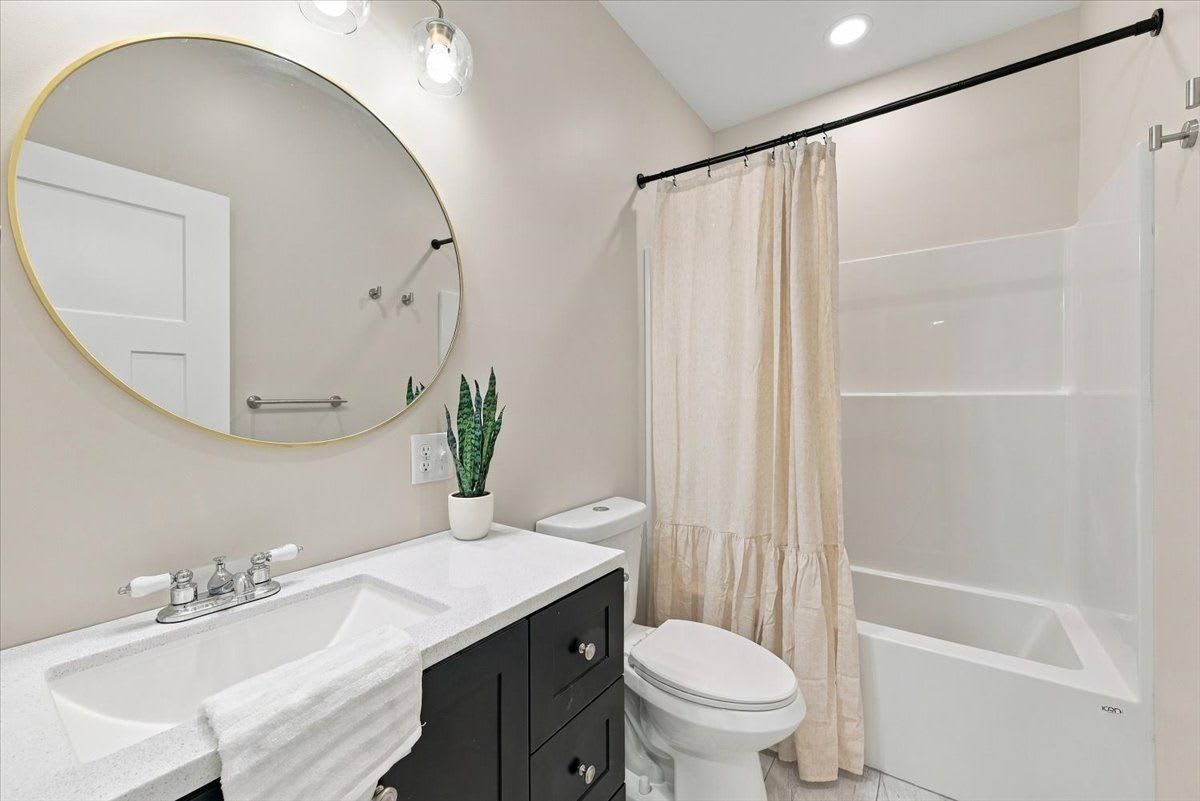
- Hall bath 8'4" x 5'2", tub/shower
Lower Level
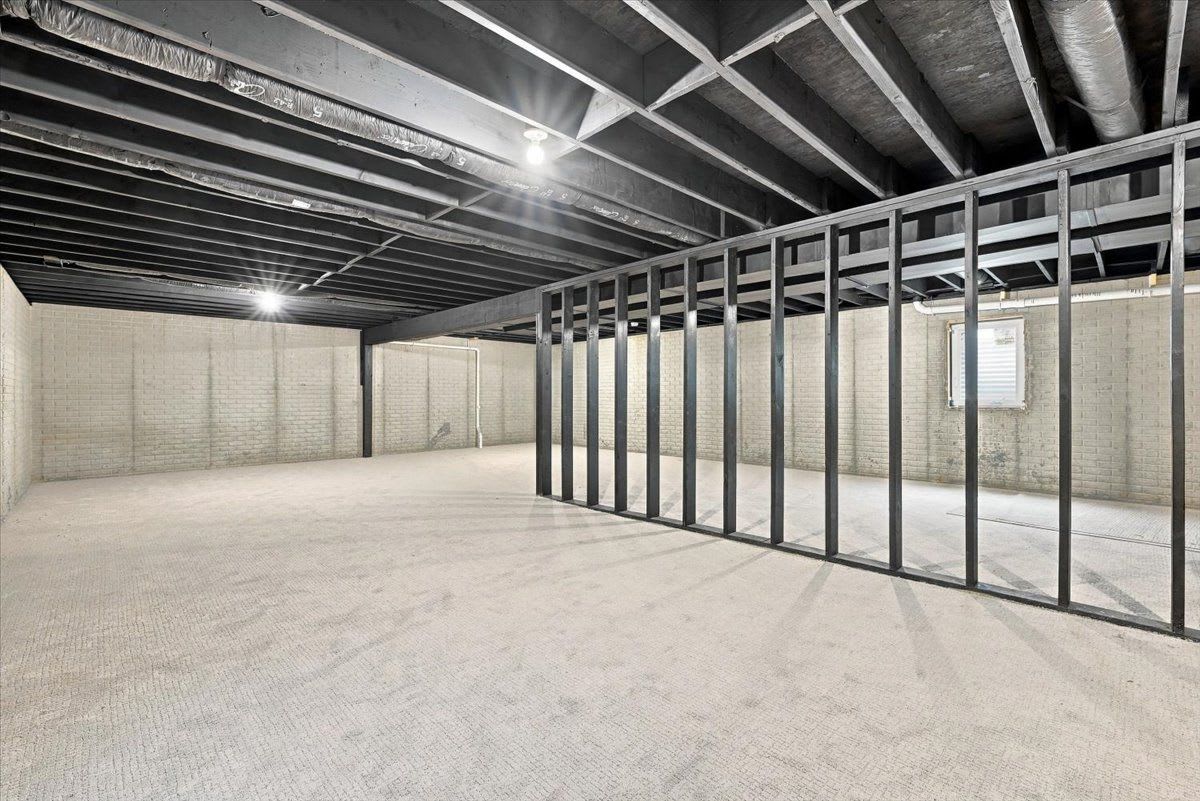
- Full basement, 27'8" x 55', unfinished & carpeted
- Egress window, so there's room to add bedrooms or a rec room later
- Its own stairway to the side entry
Outside & Garage
- Covered front porch
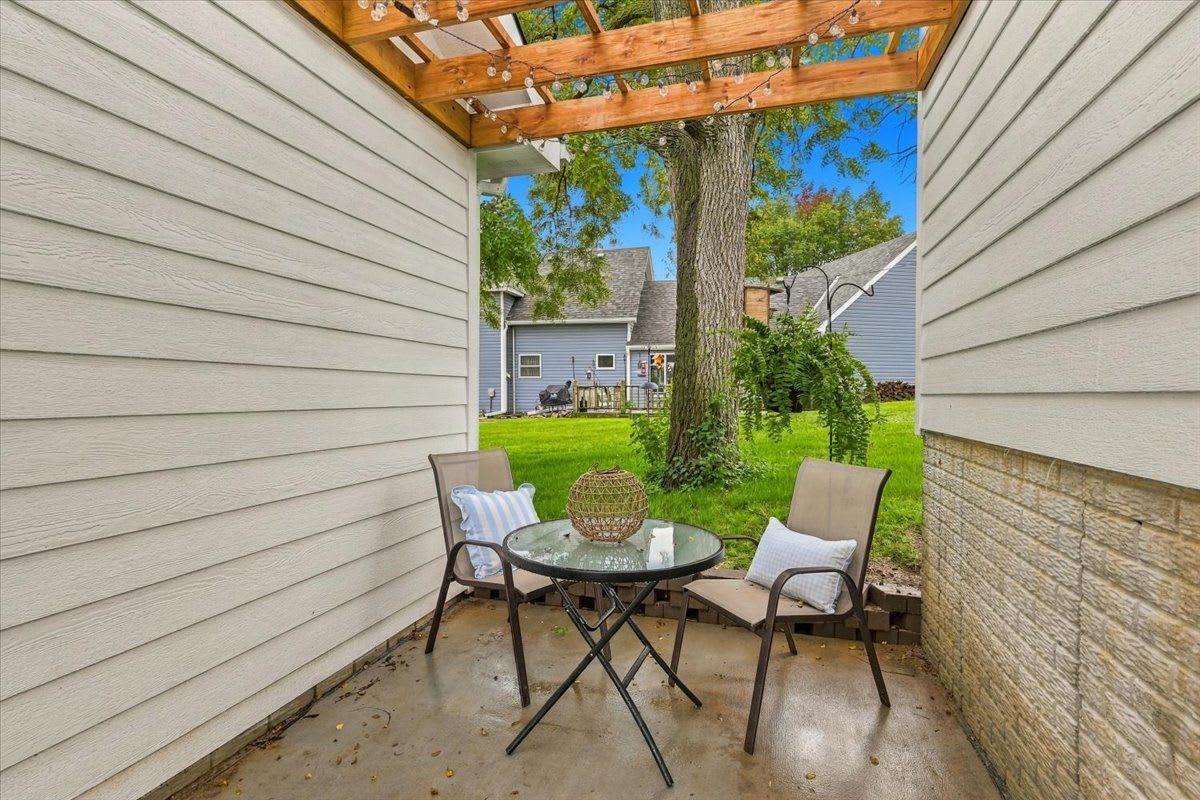
- Pergola patio with string lights between the house & garage
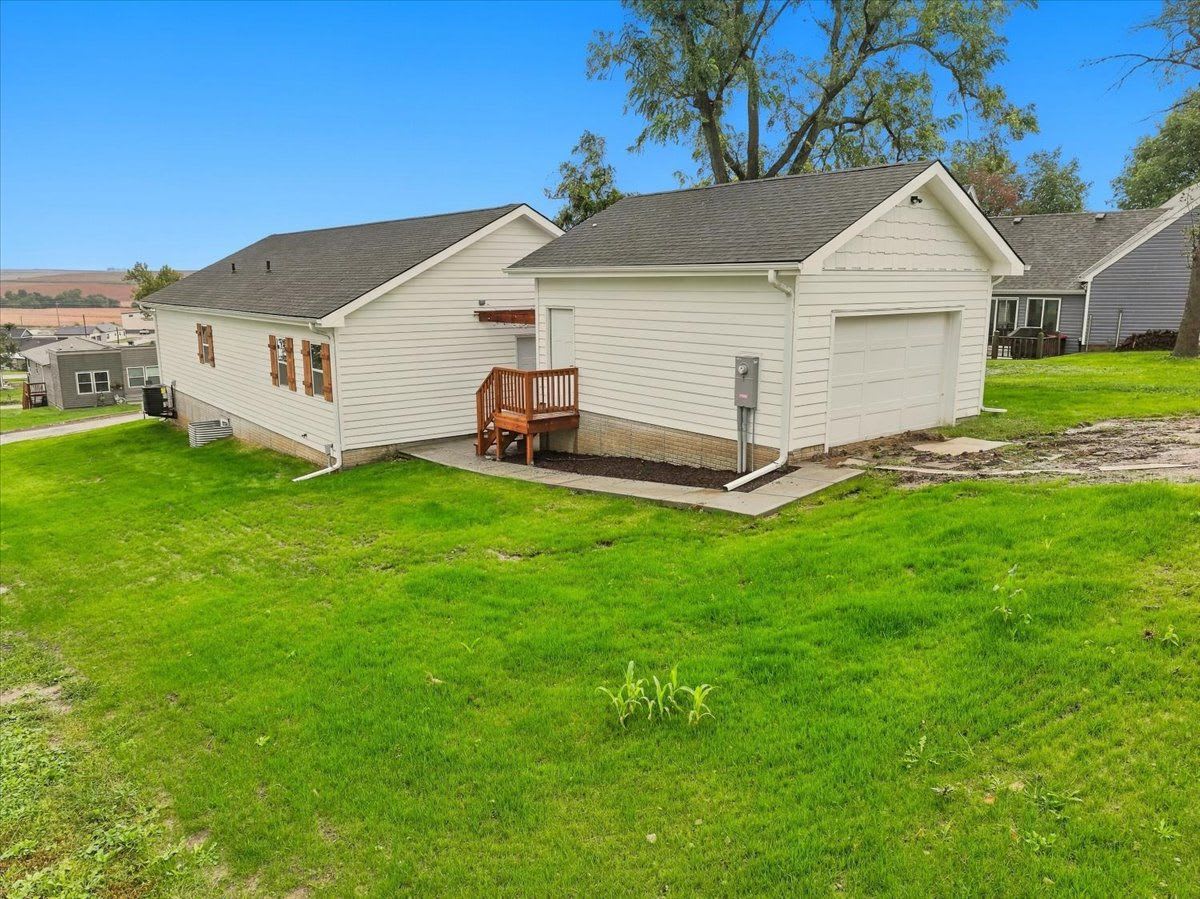
- Detached 1.5-car garage with opener & extra storage
- .17-acre lot on a concrete street, with public sidewalks
Systems & Costs
- Electric forced-air heat & central air · Electric water heater
- Public water & sewer
- Taxes: TBD (new construction) · No HOA
- Tri-Center Community School District
- 1-year builder warranty
See it moving.
Video includes digitally created holiday scenes; furnishings & people are not included.
Life in Minden.
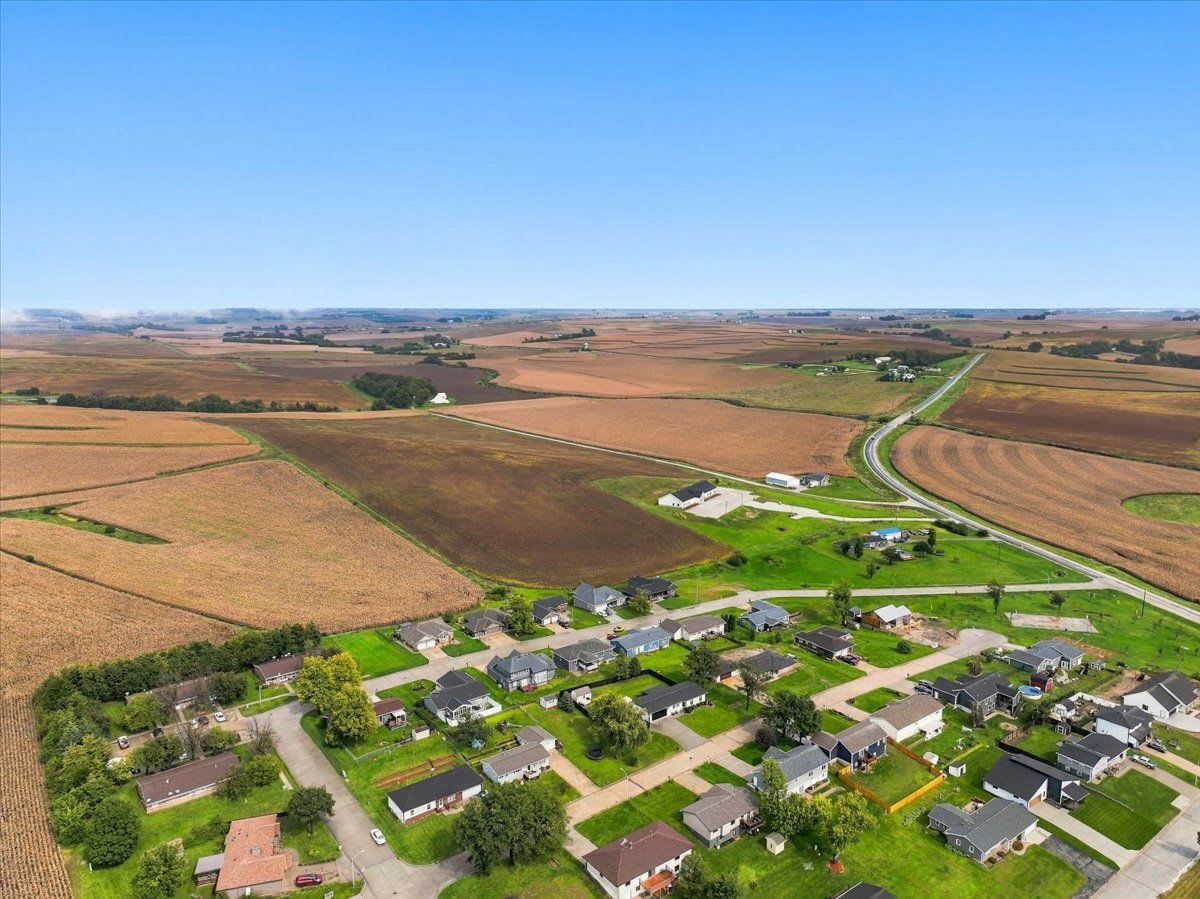
- I-80: just off the interstate
- Schools: Tri-Center Community School District
- Council Bluffs: about 30 min
- Omaha: about 35 min
- Shelby & Avoca: about 10–15 min
What can we help with?
Own a home nearby?
Homes like this one are selling in your area. Want to know what yours is worth? No pressure, just a straight answer.
Be the first one to call it home.
Showings are easy to set up. Call or text and we'll find a time that works for you.
Call J. Leaders Realty · 402.773.8511 Text us Email JamieJamie Leaders, Broker/Owner · Direct 402.306.6255
Listing agent is a licensed Iowa broker with an ownership interest in this property. MLS #26-2141.
Opening drone clip includes a virtual twilight edit; the home itself is unaltered.
*Square footage & room sizes from a CubiCasa floor plan, deemed highly reliable but not guaranteed. Buyer to verify all information.
J. Leaders Realty · 3396 Waverly Ave, Shelby, IA 51570 · 402.773.8511 · Iowa Firm License F06561000 · Equal Housing Opportunity